
For SaleFor sale
96 Cranridge Crescent SE
96 Cranridge Crescent SE
$849,900
MLS® A2317340
3
Bedrooms
3
Bathrooms
2,272
Area (sqft)
2007
Year Built
4
Parking
2
Garage
5,500
Lot Size
Description
Extensively renovated and beautifully updated, this exceptional home offers modern style, thoughtful design, and outstanding functionality throughout. The stunning kitchen is the heart of the home, featuring a massive quartz island, custom cabinetry, upgraded lighting, Brand New Refrigerator, Cook/top Stove, and an open-concept layout perfect for entertaining. Recent improvements include new pot lights, designer lighting, updated blinds, a striking fireplace feature wall, refreshed bathrooms, and custom built-ins that add both style and storage. The rest of the main floor includes a beautifully updated bathroom and a recently completed mudroom with custom bench seating and storage. The upper level showcases well-appointed bedrooms with quality finishes. The large Primary Bedroom includes a fully renovated ensuite with quarts counters, tiled shower, floors, and new lighting. The undeveloped basement offers excellent potential for future development, allowing the next owner to create a space tailored to their needs. The oversized garage boasts high ceilings and abundant storage solutions. Step outside to enjoy the private backyard with mature trees, enhanced privacy, and a uniquely designed deck with upgraded decking ideal for relaxing or hosting guests. Located in a cul-de-sac in the very desirable community of Cranston, this move-in-ready home combines extensive upgrades, quality workmanship, and exceptional value. A rare opportunity to own a thoughtfully renovated property with modern finishes and room to grow. Call today to view!
Features
- Built-in Features
- High Ceilings
- Kitchen Island
- Laminate Counters
- No Smoking Home
- Open Floorplan
- Quartz Counters
- Soaking Tub
- Storage
- Vinyl Windows
- Garden
- Private Yard
- Rain Barrel/Cistern(s)
- Central Air Conditioner
- Dishwasher
- Dryer
- Electric Stove
- Garage Control(s)
- Microwave
- Refrigerator
- Washer
- Window Coverings
- Carpet
- Hardwood
- Tile
- Forced Air
- Central Air
- Double Garage Attached
- Asphalt Shingle
- Vinyl Siding
- Wood Frame
- City Lot
- Desert Back
- Gentle Sloping
- Landscaped
- Lawn
- Many Trees
- Private
- Reverse Pie Shaped Lot
- Clubhouse
Essential Information
- MLS® #
- A2317340
- Property Type
- Residential
- Property Sub Type
- Detached
- Style
- 2 Storey
- Levels
- Two
- Year Built
- 2007
- Full Bathrooms
- 2
- Half Bathrooms
- 1
- Days on Market
- 33
- Title
- Fee Simple
Community
- Community
- Cranston
- District
- CAL Zone SE
- Postal Code
- T3M 0J3
- County
- Calgary
- Community Features
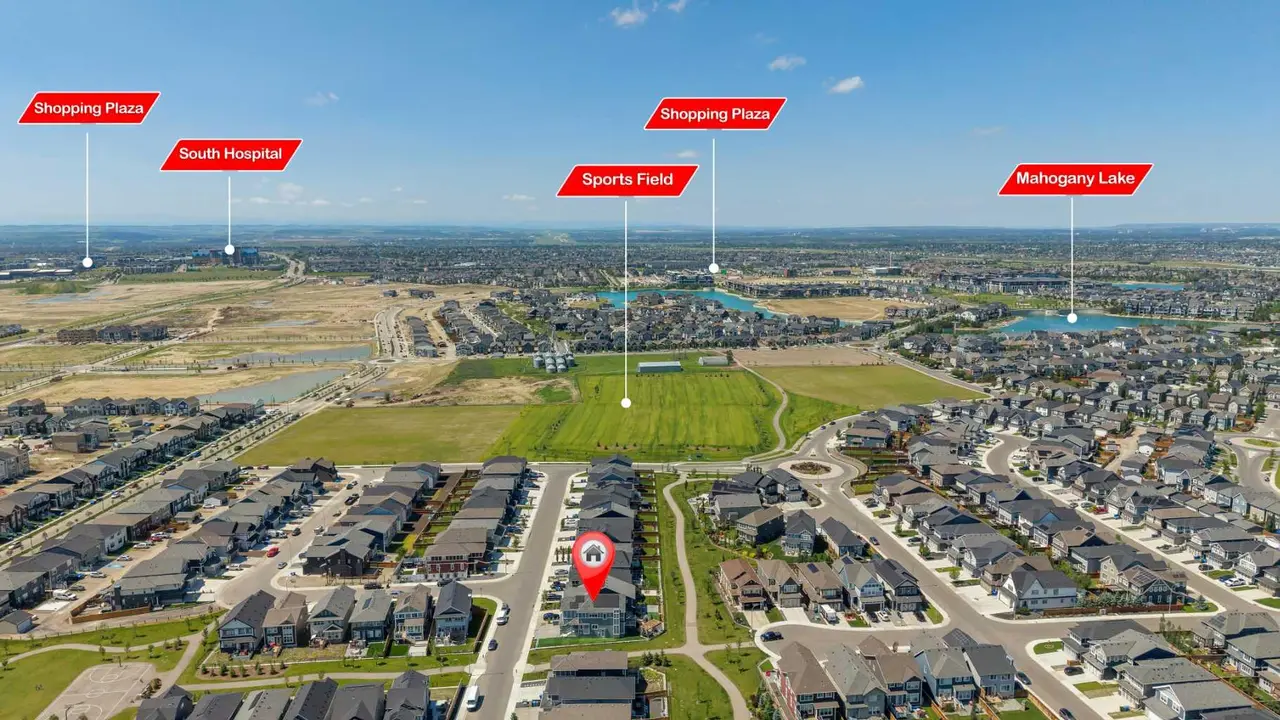
- Clubhouse, Fishing, Playground, Schools Nearby, Shopping Nearby, Sidewalks, Tennis Court(s), Walking/Bike Paths
Services & Amenities
- Parking
- Double Garage Attached
- Parking Spaces
- 4
- Garage Spaces
- 2
- Heating
- Forced Air
- Cooling
- Central Air
Interior
- Flooring
- Carpet, Hardwood, Tile
- Interior Features
- Built-in Features, High Ceilings, Kitchen Island, Laminate Counters, No Smoking Home, Open Floorplan, Quartz Counters, Soaking Tub, Storage, Vinyl Windows
- Appliances
- Central Air Conditioner, Dishwasher, Dryer, Electric Stove, Garage Control(s), Microwave, Refrigerator, Washer, Window Coverings
- Basement
- Full
- Basement Development
- Unfinished
- Fireplace
- Gas
- Laundry
- Upper Level
- Rooms Above Grade
- 9
Exterior
- Lot Features
- City Lot, Desert Back, Gentle Sloping, Landscaped, Lawn, Many Trees, Private, Reverse Pie Shaped Lot
- Lot Size (sqft)
- 5500
- Frontage
- 7.85M 25`9"
- Exterior Features
- Garden, Private Yard, Rain Barrel/Cistern(s)
- Patio / Porch
- Deck
- Roof
- Asphalt Shingle
- Construction
- Vinyl Siding, Wood Frame
- Foundation
- Poured Concrete
- Fencing
- Fenced
Additional Details
- Zoning
- R-G
- Structure Type
- House
- Restrictions
- Restrictive Covenant
Location
Mortgage estimate
Estimates only. Actual rates and payments may vary based on lender, credit, and property type.
Similar properties
Listed by Bill MacDougall, Optimum Realty Group · MLS® A2317340. Listing data provided by Pillar 9™. Information deemed reliable but not guaranteed.