
For SaleFor sale
98 Canoe Square SW
98 Canoe Square SW
$569,900
MLS® A2321577
5
Bedrooms
3
Bathrooms
1,456
Area (sqft)
2002
Year Built
4
Parking
2
Garage
3,869
Lot Size
Description
Welcome to this beautifully updated 2,278 sq. ft. bi-level duplex, uniquely attached ONLY at the garage for added privacy and the feel of a detached home. Situated on a desirable corner lot in a family-friendly neighbourhood close to schools, parks, shopping, and all AMENITIES, with quick access to Stoney Trail.
Step inside to discover high ceiling, a large living room, and an abundance of windows that fill the home with natural light. This spacious home offers 5 bedrooms, 3 full bathrooms, and a versatile flex room in the fully developed lower level, providing plenty of SPACE for growing families, guests, a home office, or hobbies.
The main living area features a cozy gas fireplace and an UPDATED KITCHEN complete with granite countertops, freshly sprayed cabinets, stunning porcelain tile flooring, and brand-new Frigidaire appliances. Porcelain tile has also been installed in the bathrooms and front entrance, creating a gorgeous look throughout.
Other recent updates completed in 2026 include fresh paint throughout, two new toilets, and new interior handles and hinges, making this home truly move-in ready. Additional features include central air conditioning, a large yard, and an oversized driveway with room for up to four vehicles.
The drywalled double attached garage offers built-in shelving for excellent storage and organization. With its thoughtful updates, functional layout, and exceptional location, this is a fantastic opportunity to own a well-maintained home in a sought-after community.
Step inside to discover high ceiling, a large living room, and an abundance of windows that fill the home with natural light. This spacious home offers 5 bedrooms, 3 full bathrooms, and a versatile flex room in the fully developed lower level, providing plenty of SPACE for growing families, guests, a home office, or hobbies.
The main living area features a cozy gas fireplace and an UPDATED KITCHEN complete with granite countertops, freshly sprayed cabinets, stunning porcelain tile flooring, and brand-new Frigidaire appliances. Porcelain tile has also been installed in the bathrooms and front entrance, creating a gorgeous look throughout.
Other recent updates completed in 2026 include fresh paint throughout, two new toilets, and new interior handles and hinges, making this home truly move-in ready. Additional features include central air conditioning, a large yard, and an oversized driveway with room for up to four vehicles.
The drywalled double attached garage offers built-in shelving for excellent storage and organization. With its thoughtful updates, functional layout, and exceptional location, this is a fantastic opportunity to own a well-maintained home in a sought-after community.
Features
- Bidet
- Granite Counters
- Pantry
- Walk-In Closet(s)
- Other
- Dishwasher
- Microwave
- Refrigerator
- Stove(s)
- Washer/Dryer
- Laminate
- Tile
- Forced Air
- Central Air
- Double Garage Attached
- Driveway
- Asphalt Shingle
- Vinyl Siding
- Wood Frame
- Back Yard
- Corner Lot
- Few Trees
- Front Yard
- Lawn
- Playground
- Schools Nearby
- Shopping Nearby
- Sidewalks
- Street Lights
- Walking/Bike Paths
- Full
- Fenced
- Deck
- Patio
- Bi-Level
- Attached-Side by Side
- Poured Concrete
Essential Information
- MLS® #
- A2321577
- Property Type
- Residential
- Property Sub Type
- Semi Detached (Half Duplex)
- Style
- Attached-Side by Side, Bi-Level
- Levels
- Bi-Level
- Year Built
- 2002
- Full Bathrooms
- 3
- Days on Market
- 10
- Title
- Fee Simple
Community
- Community
- Canals
- Postal Code
- T4B 2N5
- County
- Airdrie
- Community Features
- Playground, Schools Nearby, Shopping Nearby, Sidewalks, Street Lights, Walking/Bike Paths
Services & Amenities
- Parking
- Double Garage Attached, Driveway
- Parking Spaces
- 4
- Garage Spaces
- 2
- Heating
- Forced Air
- Cooling
- Central Air
Interior
- Flooring
- Laminate, Tile
- Interior Features
- Bidet, Granite Counters, Pantry, Walk-In Closet(s)
- Appliances
- Dishwasher, Microwave, Refrigerator, Stove(s), Washer/Dryer
- Basement
- Full
- Basement Development
- Finished
- Fireplace
- Gas
- Laundry
- In Basement
- Rooms Above Grade
- 6
Exterior
- Lot Features
- Back Yard, Corner Lot, Few Trees, Front Yard, Lawn
- Lot Size (sqft)
- 3869
- Frontage
- 11.72M 38`5"
- Exterior Features
- Other
- Patio / Porch
- Deck, Patio
- Roof
- Asphalt Shingle
- Construction
- Vinyl Siding, Wood Frame
- Foundation
- Poured Concrete
- Fencing
- Fenced
Additional Details
- Zoning
- R2
- Structure Type
- Duplex
- Restrictions
- None Known, Pets Allowed
Location
Mortgage estimate
Estimates only. Actual rates and payments may vary based on lender, credit, and property type.
Similar properties
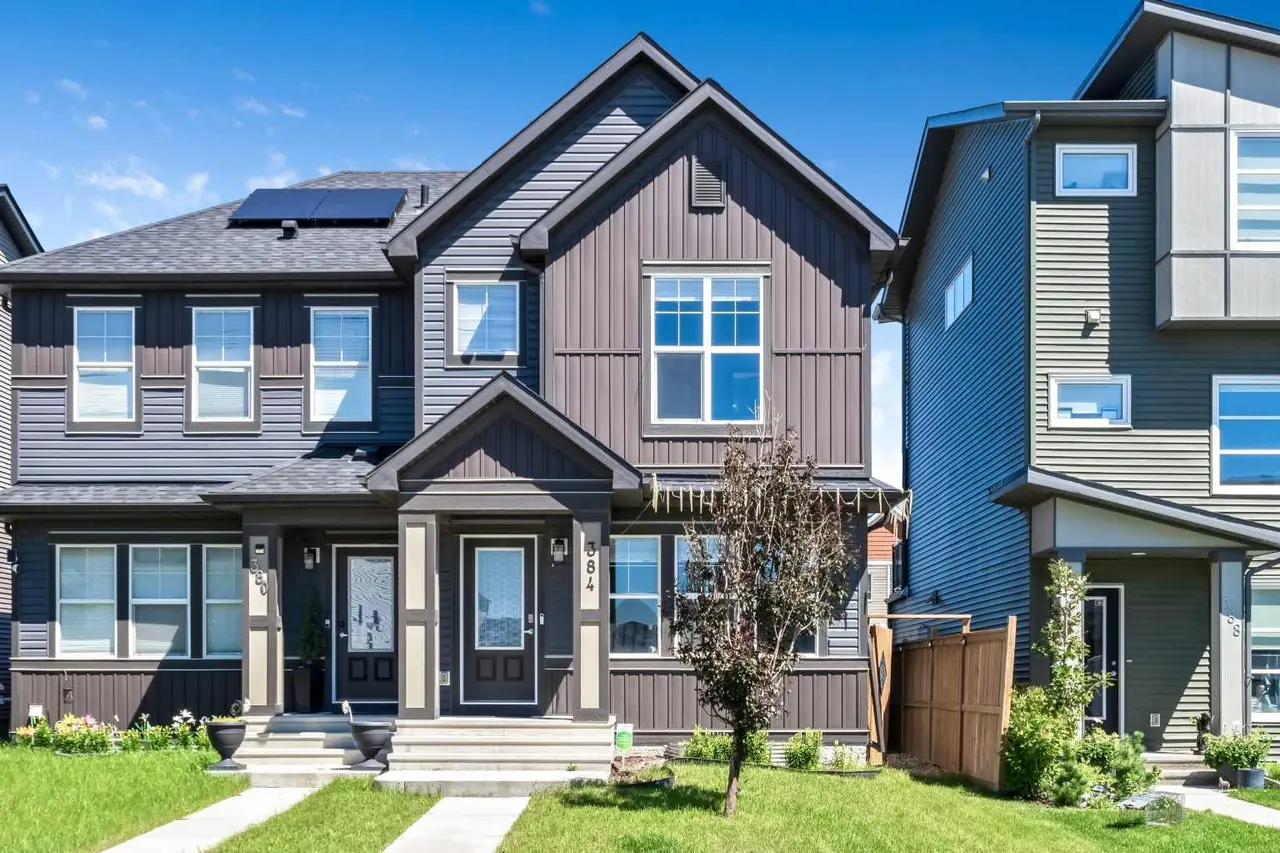
For SaleMLS®
$510,000
384 Chinook Gate Close SW
384 Chinook Gate Close SW
4
Beds
4
Baths
1380
sqft
View detailsSemi Detached (Half Duplex)
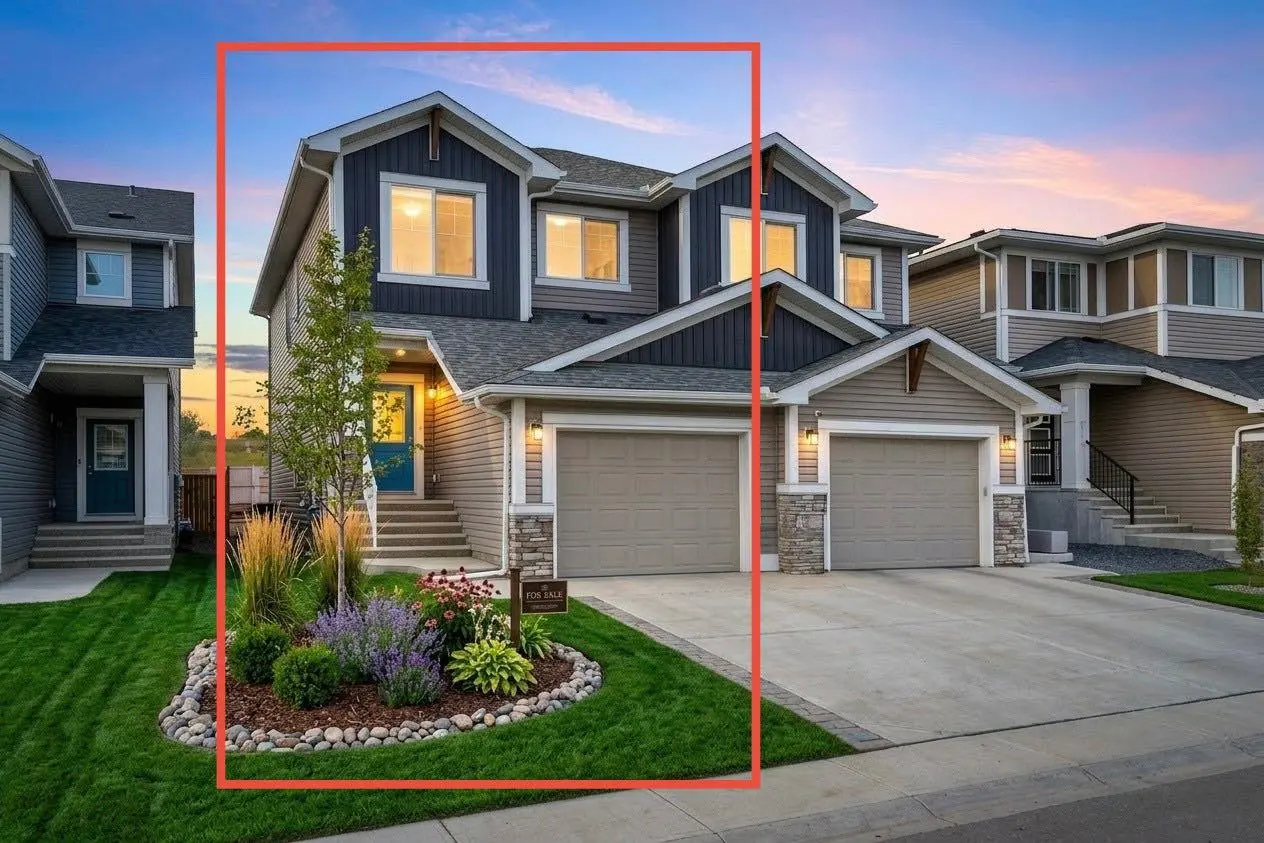
For SaleMLS®
$499,900
1489 Bayview Point SW
1489 Bayview Point SW
3
Beds
3
Baths
1709
sqft
View detailsSemi Detached (Half Duplex)
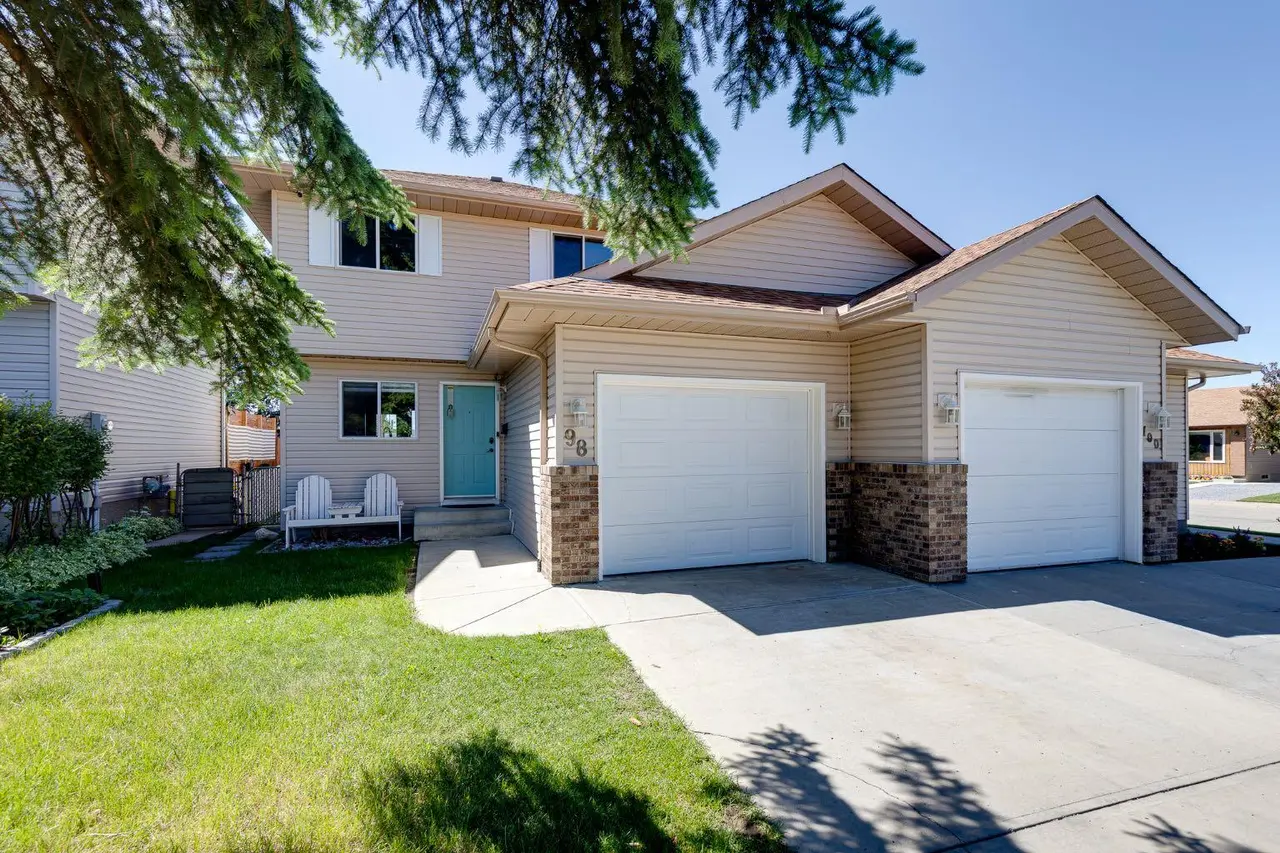
For SaleMLS®
$415,000
98 Everglade Drive SE
98 Everglade Drive SE
3
Beds
3
Baths
1212
sqft
View detailsSemi Detached (Half Duplex)
Listed by Fransesca Godbout, First Place Realty · MLS® A2321577. Listing data provided by Pillar 9™. Information deemed reliable but not guaranteed.