
For SaleFor sale
F, 1415 44 Street SE
F, 1415 44 Street SE
$269,000
MLS® A2321518
2
Bedrooms
2
Bathrooms
531
Area (sqft)
1975
Year Built
1
Parking
Description
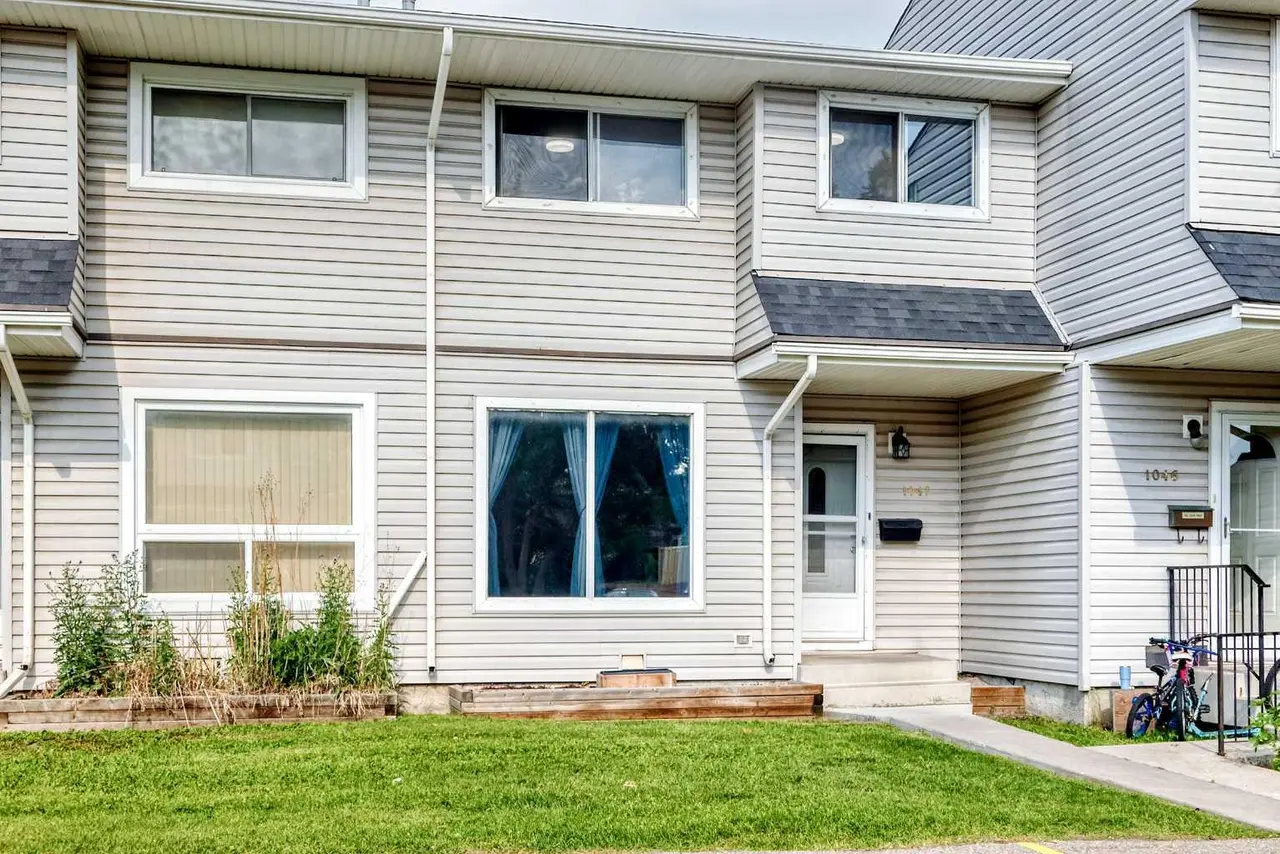
Great opportunity to own 1 or 3 great properties!!! Perfect for an Investor or first time home buyer!! Step into this cute, approximately 1,000 sq. ft. renovated townhouse that offers the perfect balance of comfort, privacy, and functionality. The inviting main floor features a bright, open-concept living and kitchen area—ideal for everyday living or entertaining. The cozy fireplace anchors the living room, creating a warm and welcoming atmosphere. Downstairs, you’ll find two comfortable bedrooms, each with its own closet, along with a full 4-piece bathroom that completes the level with convenience and practicality. Upstairs offers added everyday ease with a convenient laundry area and a 2-piece powder room. Enjoy a nice front yard and an unbeatable location just steps from schools, shopping, and essential amenities. Whether you’re a first-time buyer or an investor, this charming and well-updated home is a fantastic opportunity you won’t want to miss.
Features
- High Ceilings
- No Animal Home
- Primary Downstairs
- Stone Counters
- Storage
- Balcony
- Dishwasher
- Dryer
- Electric Stove
- Range Hood
- Refrigerator
- Washer
- Vinyl
- Forced Air
- None
- Stall
- Asphalt Shingle
- Wood Frame
- Front Yard
- Lawn
- Level
- Park
- Playground
- Schools Nearby
- Shopping Nearby
- Sidewalks
- Full
- Fenced
- One
- Bi-Level
- Poured Concrete
Essential Information
- MLS® #
- A2321518
- Property Type
- Residential
- Property Sub Type
- Row/Townhouse
- Style
- Bi-Level
- Levels
- One
- Year Built
- 1975
- Full Bathrooms
- 1
- Half Bathrooms
- 1
- Days on Market
- 23
- Title
- Fee Simple
Community
- Community
- Forest Lawn
- District
- CAL Zone E
- Postal Code
- T2A 5E6
- County
- Calgary
- Community Features
- Park, Playground, Schools Nearby, Shopping Nearby, Sidewalks
Services & Amenities
- Parking
- Stall
- Parking Spaces
- 1
- Heating
- Forced Air
Interior
- Flooring
- Vinyl
- Interior Features
- High Ceilings, No Animal Home, Primary Downstairs, Stone Counters, Storage
- Appliances
- Dishwasher, Dryer, Electric Stove, Range Hood, Refrigerator, Washer
- Basement
- Full
- Basement Development
- Finished
- Fireplace
- Wood Burning
- Laundry
- Main Level
- Rooms Above Grade
- 3
Exterior
- Lot Features
- Front Yard, Lawn, Level
- Exterior Features
- Balcony
- Roof
- Asphalt Shingle
- Construction
- Wood Frame
- Foundation
- Poured Concrete
- Fencing
- Fenced
Additional Details
- Zoning
- M-C1
- Structure Type
- Five Plus
- Restrictions
- None Known
- Association Fee
- 80.00
- Association Fee Freq
- Monthly
Location
Mortgage estimate
Estimates only. Actual rates and payments may vary based on lender, credit, and property type.
Similar properties

Listed by Laura Kitchen, RE/MAX Landan Real Estate · MLS® A2321518. Listing data provided by Pillar 9™. Information deemed reliable but not guaranteed.