
For SaleFor sale
14 Eagle Road
14 Eagle Road
$325,000
MLS® A2333713
4
Bedrooms
2
Bathrooms
1,006
Area (sqft)
1980
Year Built
2
Parking
1
Garage
4,440
Lot Size
Description
Step inside this refreshed 4 bedroom, 2 bathroom half duplex that offers great space. The main level features a large living room and an oversized eat-in kitchen with patio doors leading to a very spacious, fenced, west-facing backyard. Upstairs you’ll find two bedrooms and a renovated bathroom. The third level includes a third bedroom, a 3-piece fully renovated bathroom, and access to the attached single garage. The lower level adds a fourth bedroom, rec room, laundry area, and plenty of storage. Located just a short walk from the neighbourhood convenience store, multiple playgrounds and 2 schools.
Features
- Ceiling Fan(s)
- Natural Woodwork
- Open Floorplan
- Pantry
- Vinyl Windows
- None
- Dishwasher
- Electric Stove
- Microwave
- Refrigerator
- Washer/Dryer
- Window Coverings
- Laminate
- Vinyl
- Forced Air
- Driveway
- Single Garage Attached
- Asphalt Shingle
- Stucco
- Wood Siding
- Back Yard
- City Lot
- Front Yard
- Fishing
- Golf
- Lake
- Park
- Playground
- Pond
- Schools Nearby
- Shopping Nearby
- Sidewalks
- Street Lights
- Full
- Fenced
- Deck
- 4 Level Split
- Attached-Side by Side
- Poured Concrete
Essential Information
- MLS® #
- A2333713
- Property Type
- Residential
- Property Sub Type
- Semi Detached (Half Duplex)
- Style
- 4 Level Split, Attached-Side by Side
- Levels
- 4 Level Split
- Year Built
- 1980
- Full Bathrooms
- 2
- Title
- Fee Simple
Community
- Community
- Fairway Heights
- Postal Code
- T4L 1S2
- County
- Lacombe
- Community Features
- Fishing, Golf, Lake, Park, Playground, Pond, Schools Nearby, Shopping Nearby, Sidewalks, Street Lights
Services & Amenities
- Parking
- Driveway, Single Garage Attached
- Parking Spaces
- 2
- Garage Spaces
- 1
- Heating
- Forced Air
Interior
- Flooring
- Laminate, Vinyl
- Interior Features
- Ceiling Fan(s), Natural Woodwork, Open Floorplan, Pantry, Vinyl Windows
- Appliances
- Dishwasher, Electric Stove, Microwave, Refrigerator, Washer/Dryer, Window Coverings
- Basement
- Full
- Basement Development
- Finished
- Laundry
- In Basement
- Rooms Above Grade
- 5
Exterior
- Lot Features
- Back Yard, City Lot, Front Yard
- Lot Size (sqft)
- 4440
- Frontage
- 20.00M 65`7"
- Patio / Porch
- Deck
- Roof
- Asphalt Shingle
- Construction
- Stucco, Wood Siding
- Foundation
- Poured Concrete
- Fencing
- Fenced
Additional Details
- Zoning
- R1b
- Structure Type
- Duplex
- Restrictions
- None Known
Location
Mortgage estimate
Estimates only. Actual rates and payments may vary based on lender, credit, and property type.
Similar properties
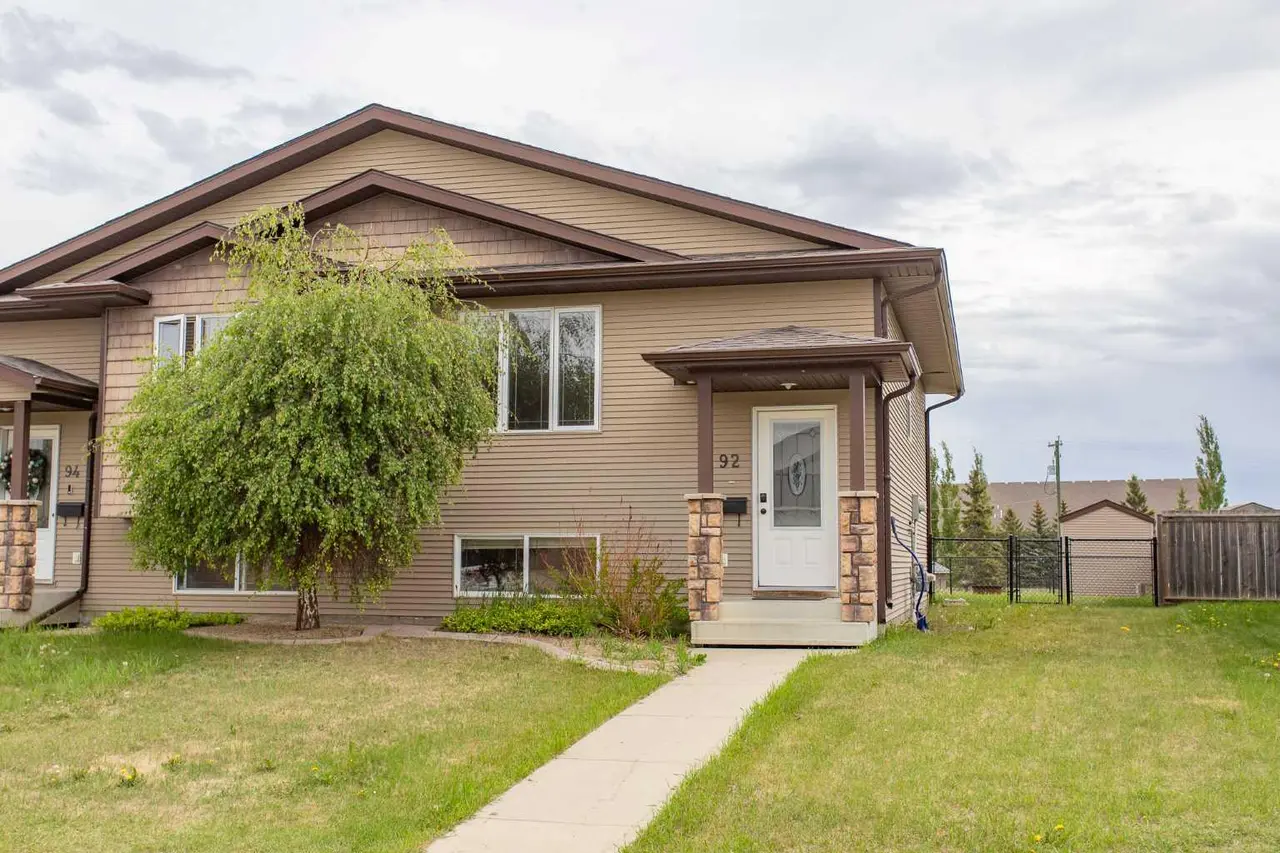
For SaleMLS®
$324,900
92 Iron Wolf Boulevard
92 Iron Wolf Boulevard
3
Beds
2
Baths
725
sqft
View detailsSemi Detached (Half Duplex)
For SaleMLS®
$294,900
For SaleMLS®
$304,900
Listed by Christine MacDermid, Century 21 Maximum · MLS® A2333713. Listing data provided by Pillar 9™. Information deemed reliable but not guaranteed.