
For SaleFor sale
1601, 930 16 Avenue SW
1601, 930 16 Avenue SW
$400,000
MLS® A2351681
1
Bedrooms
1
Bathrooms
580
Area (sqft)
2019
Year Built
1
Parking
32
Stories
Description
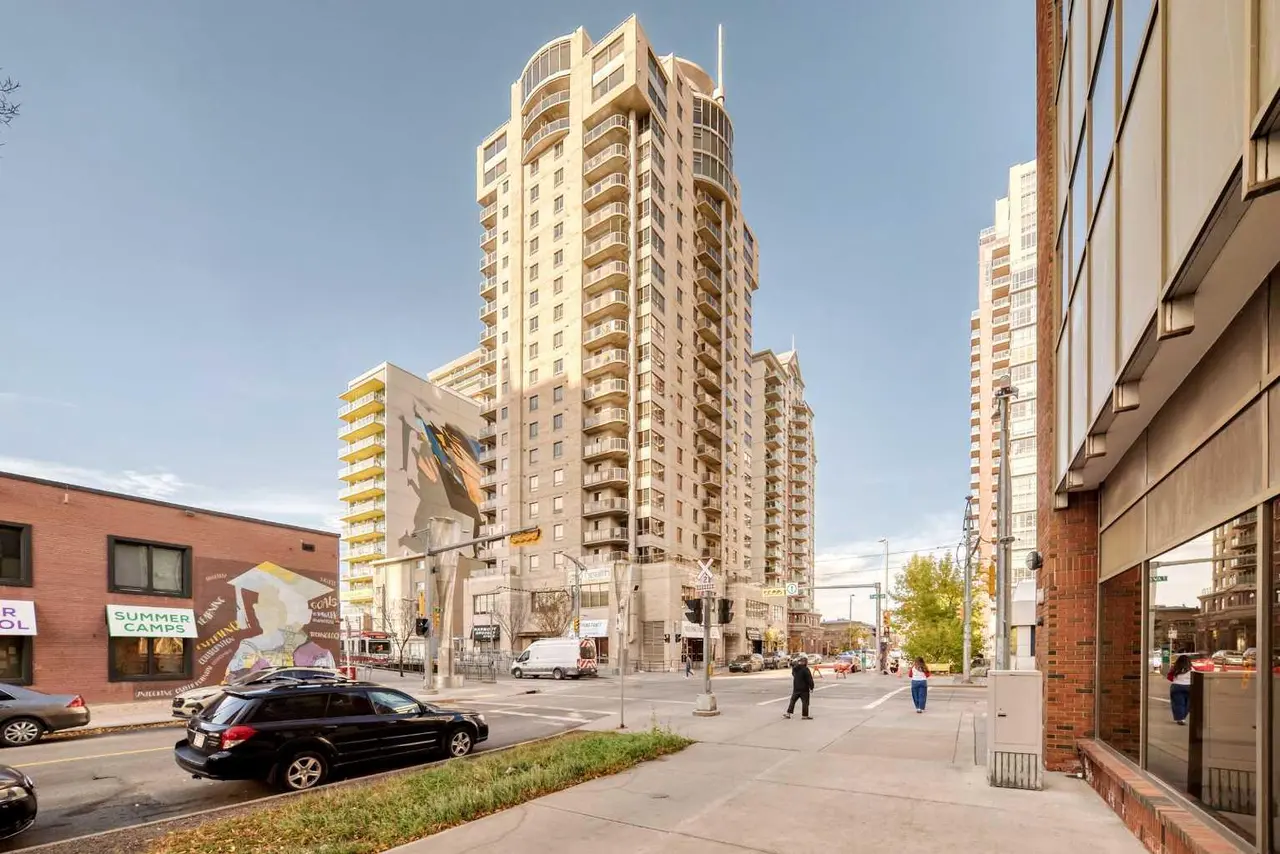
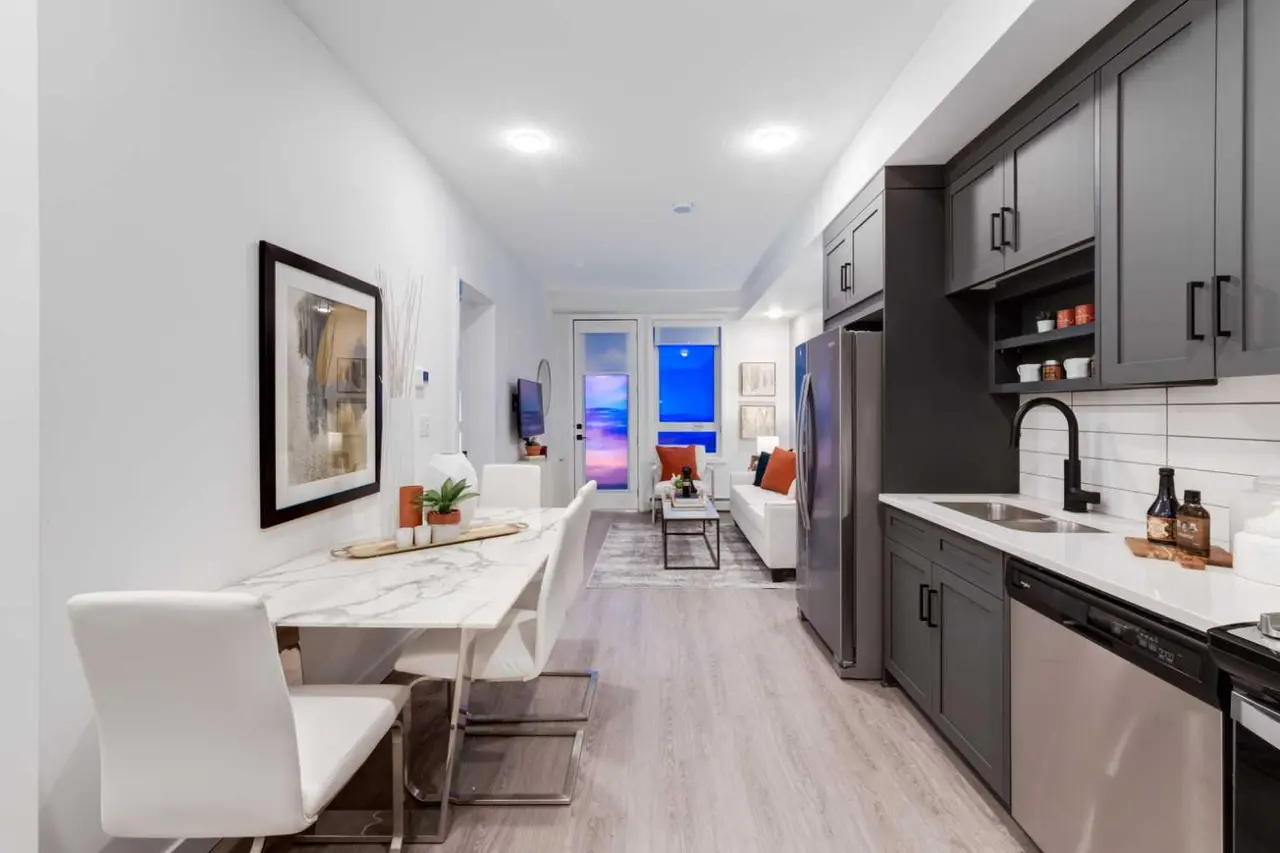
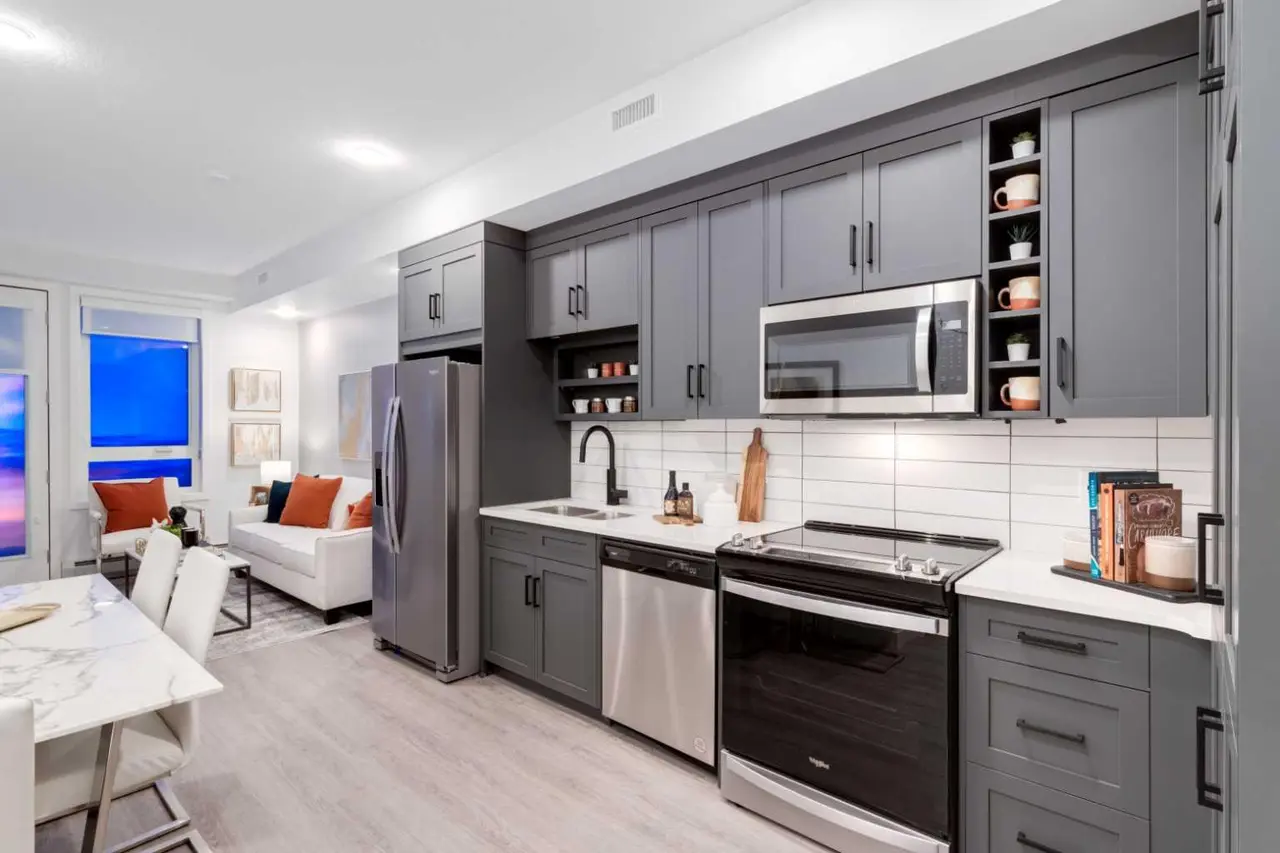
Enjoy 16th-floor views of the city and mountains, plus an impressive collection of amenities at The Royal, just one block from 17th Avenue. This bright one-bedroom condo with a dedicated office nook offers west-facing city views with floor-to-ceiling windows from both the living room and bedroom, a large private balcony with BBQ gas line, and the convenience of groceries and everyday essentials right downstairs. The kitchen features Bosch appliances, including a gas stove, built-in fridge and microwave, stylish cabinetry and generous counter space, with peninsula seating and room for a dining table. The open layout keeps the views in sight while cooking or entertaining, while a separate office nook provides a practical work-from-home space. The spacious primary bedroom comfortable fits a king sized bed with two night stands, and offers generous closet storage, and the four-piece bathroom with heated floors includes a deep soaker tub. In-suite laundry, central air conditioning, heated underground parking and a separate storage locker complete the home. The Royal offers 24-hour concierge service, a fitness centre, squash courts, steam room, sauna, lounge, social room with kitchen, and an outdoor garden terrace with BBQs and seating. Work out, unwind or host friends without leaving the building. Save-On-Foods and Canadian Tire are conveniently located in the adjoining retail complex, with 17th Avenue’s restaurants, cafés, patios and boutiques just a block away. City views, extensive amenities and a walkable Beltline location... all in one place! Some photos are virtually staged.
Features
- High Ceilings
- Open Floorplan
- Soaking Tub
- Courtyard
- Storage
- Built-In Refrigerator
- Dishwasher
- Gas Stove
- Microwave
- Washer/Dryer Stacked
- Window Coverings
- Ceramic Tile
- Laminate
- In Floor
- Natural Gas
- Central Air
- Assigned
- Parkade
- Underground
- Concrete
- Metal Siding
- Park
- Playground
- Schools Nearby
- Shopping Nearby
- Balcony(s)
- Single Level Unit
- Apartment-Single Level Unit
Essential Information
- MLS® #
- A2351681
- Property Type
- Residential
- Property Sub Type
- Apartment
- Style
- Apartment-Single Level Unit
- Levels
- Single Level Unit
- Year Built
- 2019
- Full Bathrooms
- 1
- Title
- Fee Simple
Community
- Community
- Beltline
- District
- CAL Zone CC
- Postal Code
- T2R 1C2
- County
- Calgary
- Community Features
- Park, Playground, Schools Nearby, Shopping Nearby
Services & Amenities
- Parking
- Assigned, Parkade, Underground
- Parking Spaces
- 1
- Heating
- In Floor, Natural Gas
- Cooling
- Central Air
Interior
- Flooring
- Ceramic Tile, Laminate
- Interior Features
- High Ceilings, Open Floorplan, Soaking Tub
- Appliances
- Built-In Refrigerator, Dishwasher, Gas Stove, Microwave, Washer/Dryer Stacked, Window Coverings
- Laundry
- In Unit
- Rooms Above Grade
- 3
Exterior
- Exterior Features
- Courtyard, Storage
- Patio / Porch
- Balcony(s)
- Construction
- Concrete, Metal Siding
Additional Details
- Zoning
- DC
- Structure Type
- High Rise (5+ stories)
- Restrictions
- Pet Restrictions or Board approval Required
- Association Fee
- 578.73
- Association Fee Freq
- Monthly
Location
Mortgage estimate
Estimates only. Actual rates and payments may vary based on lender, credit, and property type.
Similar properties
Listed by Derek Chevrefils, 2% Realty · MLS® A2351681. Listing data provided by Pillar 9™. Information deemed reliable but not guaranteed.