
For SaleFor sale
1706, 250 Sage Valley Road NW
1706, 250 Sage Valley Road NW
$299,900
MLS® A2338829
2
Bedrooms
1
Bathrooms
797
Area (sqft)
2014
Year Built
1
Parking
Description
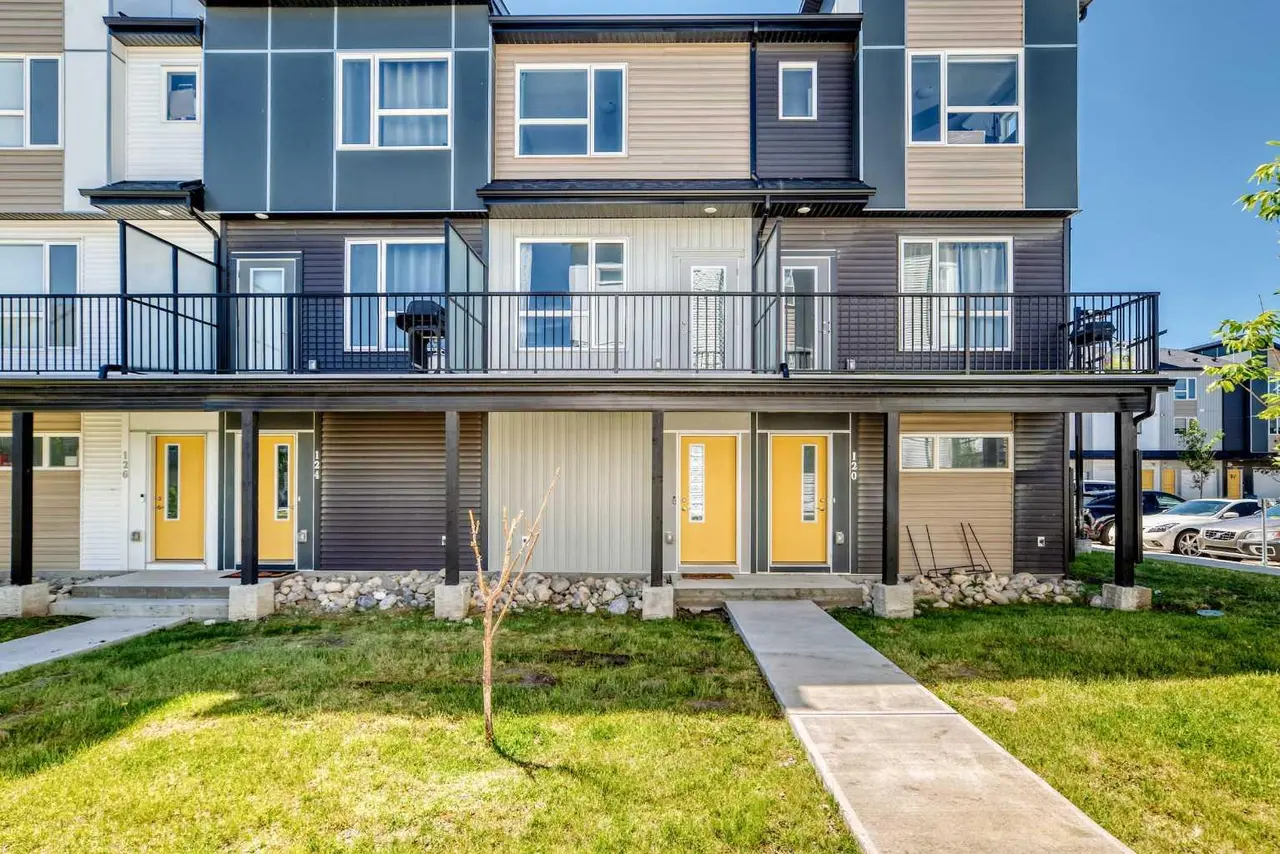
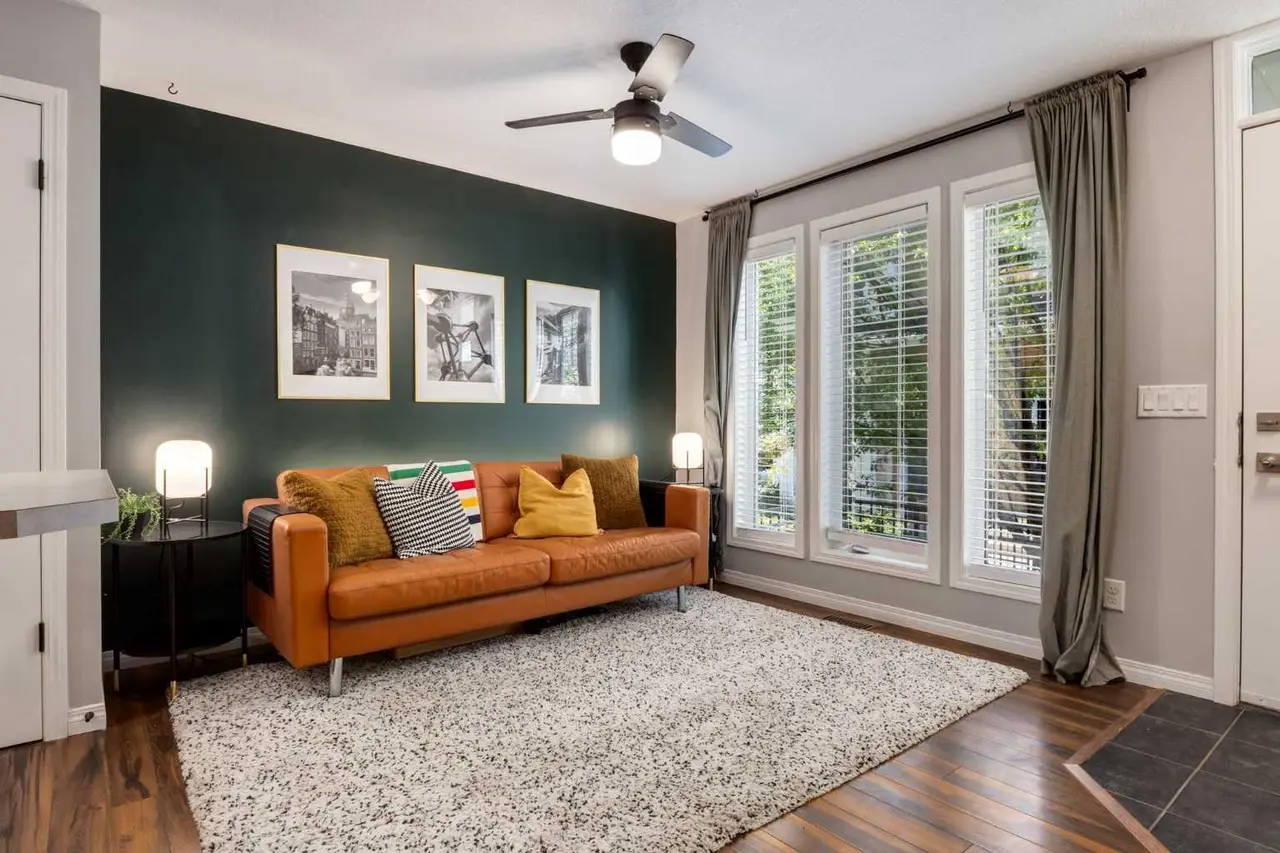
Welcome to this stylish townhome in Sage Hill, featuring a bright open-concept living area with large windows, fantastic views, and direct access to a private patio. The modern kitchen is equipped with granite countertops, ceramic glass backsplash, custom cabinetry, upgraded appliances, LED lighting, and an under-mount sink. The home includes a generous master bedroom, a spacious guest bedroom, and an upgraded 4-piece bathroom with granite finishes. Additional highlights include an in-suite stacked washer and dryer, in-floor radiant heating, and a brand-new instant hot water system.
Features
- Granite Counters
- Tankless Hot Water
- Vinyl Windows
- Balcony
- Playground
- Private Entrance
- Dishwasher
- Dryer
- Electric Range
- Refrigerator
- Washer
- Window Coverings
- Carpet
- Laminate
- In Floor
- None
- Assigned
- Stall
- Asphalt Shingle
- Wood Frame
- City Lot
- Park
- Fenced
- Balcony(s)
- One
- Bungalow
- Poured Concrete
Essential Information
- MLS® #
- A2338829
- Property Type
- Residential
- Property Sub Type
- Row/Townhouse
- Style
- Bungalow
- Levels
- One
- Year Built
- 2014
- Full Bathrooms
- 1
- Days on Market
- 5
- Title
- Fee Simple
Community
- Community
- Sage Hill
- District
- CAL Zone N
- Postal Code
- T3R 0R6
- County
- Calgary
- Community Features
- Park, Playground
Services & Amenities
- Parking
- Assigned, Stall
- Parking Spaces
- 1
- Heating
- In Floor
Interior
- Flooring
- Carpet, Laminate
- Interior Features
- Granite Counters, Tankless Hot Water, Vinyl Windows
- Appliances
- Dishwasher, Dryer, Electric Range, Refrigerator, Washer, Window Coverings
- Laundry
- In Unit
- Rooms Above Grade
- 5
Exterior
- Lot Features
- City Lot
- Exterior Features
- Balcony, Playground, Private Entrance
- Patio / Porch
- Balcony(s)
- Roof
- Asphalt Shingle
- Construction
- Wood Frame
- Foundation
- Poured Concrete
- Fencing
- Fenced
Additional Details
- Zoning
- M-1 d75
- Structure Type
- Five Plus
- Restrictions
- Call Lister
- Inclusions
- na
- Association Fee
- 263.00
- Association Fee Freq
- Monthly
Location
Mortgage estimate
Estimates only. Actual rates and payments may vary based on lender, credit, and property type.
Similar properties
For SaleMLS®
$379,999
122, 301 Redstone Boulevard NE
122, 301 Redstone Boulevard NE
2
Beds
3
Baths
1441
sqft
View detailsRow/Townhouse
For SaleMLS®
$329,000
For SaleMLS®
$358,985
1203, 135 Mahogany Parade SE
1203, 135 Mahogany Parade SE
2
Beds
3
Baths
1147
sqft
View detailsRow/Townhouse
Listed by Dhanwant Chahal, RE/MAX Complete Realty · MLS® A2338829. Listing data provided by Pillar 9™. Information deemed reliable but not guaranteed.