For SaleFor sale
196 Cranberry Circle SE
196 Cranberry Circle SE
$679,000
MLS® A2314296
3
Bedrooms
3
Bathrooms
2,101
Area (sqft)
2010
Year Built
4
Parking
2
Garage
Description
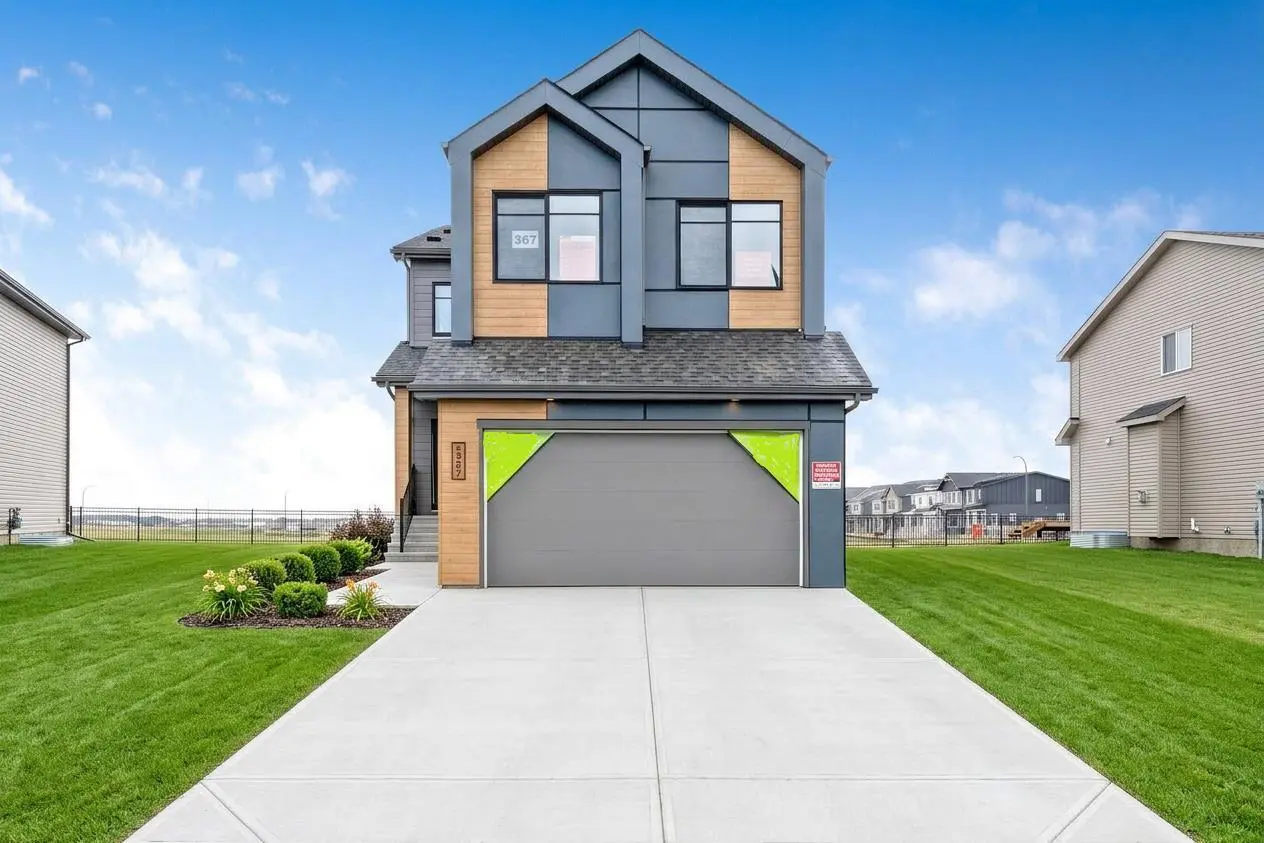
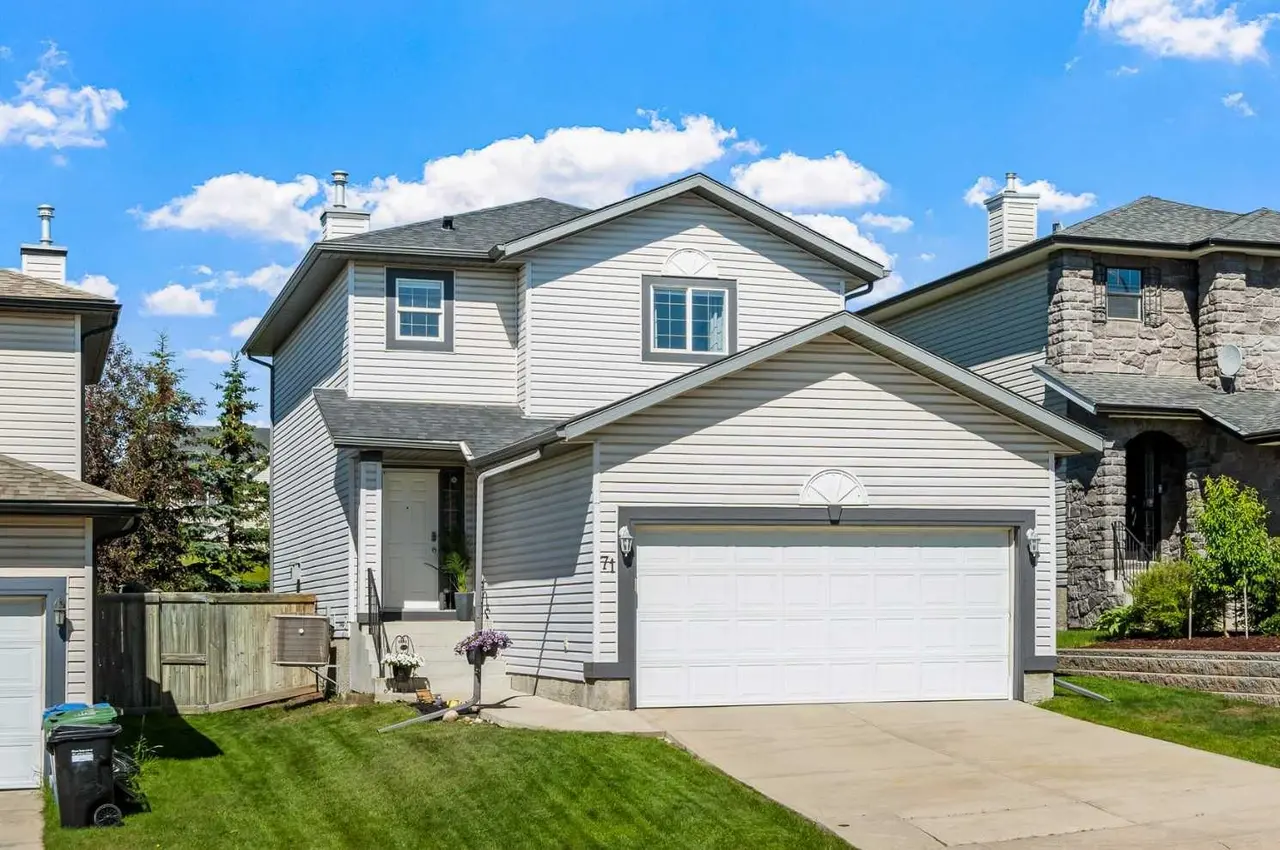
Welcome to your dream home in the highly sought-after community of Cranston! This stunning 2-storey home offers over 2,100 sq.ft. of thoughtfully designed living space, featuring 3 spacious bedrooms, 2.5 bathrooms, a main floor den, and a sunny south-facing backyard, perfect for comfortable family living and entertaining.
Step inside to discover a warm and inviting interior with beautiful hardwood flooring, ceramic tile, and plush carpeting throughout. The open-concept main floor is designed for both functionality and style, showcasing a gourmet kitchen with a large granite island, rich dark cabinetry, walk-in pantry, and plenty of counter and storage space, ideal for family gatherings and hosting guests. The main floor den provides a perfect space for a home office, study area, or flex room to suit your lifestyle.
The bright and airy living room flows seamlessly into the dining area and kitchen, creating the perfect setting for everyday living and entertaining. Upstairs, you’ll find a spacious bonus room with access to a private exterior balcony, offering a peaceful retreat to relax and enjoy your morning coffee or evening sunsets.
The primary bedroom is a true retreat, complete with a luxurious ensuite featuring a soaker tub, separate shower, and a large walk-in closet. Two additional generously sized bedrooms and a well-appointed 4-piece bathroom complete the upper level.
Enjoy the benefits of a double attached garage and a beautiful south-facing backyard that fills the home and outdoor space with natural sunlight throughout the day. The unfinished basement provides endless potential for future development to suit your needs.
Conveniently located close to schools, parks, shopping, transit, and major roadways, this home also offers quick access to the South Health Campus Hospital, YMCA, and all the amenities of the vibrant Seton area.
This is more than just a house! It’s the perfect place to call home. Don’t miss this incredible opportunity!
Step inside to discover a warm and inviting interior with beautiful hardwood flooring, ceramic tile, and plush carpeting throughout. The open-concept main floor is designed for both functionality and style, showcasing a gourmet kitchen with a large granite island, rich dark cabinetry, walk-in pantry, and plenty of counter and storage space, ideal for family gatherings and hosting guests. The main floor den provides a perfect space for a home office, study area, or flex room to suit your lifestyle.
The bright and airy living room flows seamlessly into the dining area and kitchen, creating the perfect setting for everyday living and entertaining. Upstairs, you’ll find a spacious bonus room with access to a private exterior balcony, offering a peaceful retreat to relax and enjoy your morning coffee or evening sunsets.
The primary bedroom is a true retreat, complete with a luxurious ensuite featuring a soaker tub, separate shower, and a large walk-in closet. Two additional generously sized bedrooms and a well-appointed 4-piece bathroom complete the upper level.
Enjoy the benefits of a double attached garage and a beautiful south-facing backyard that fills the home and outdoor space with natural sunlight throughout the day. The unfinished basement provides endless potential for future development to suit your needs.
Conveniently located close to schools, parks, shopping, transit, and major roadways, this home also offers quick access to the South Health Campus Hospital, YMCA, and all the amenities of the vibrant Seton area.
This is more than just a house! It’s the perfect place to call home. Don’t miss this incredible opportunity!
Features
- Kitchen Island
- Private Yard
- Dishwasher
- Electric Stove
- Refrigerator
- Washer/Dryer
- Carpet
- Ceramic Tile
- Hardwood
- Central
- None
- Double Garage Attached
- Asphalt Shingle
- Vinyl Siding
- Wood Frame
- Landscaped
- Park
- Playground
- Schools Nearby
- Shopping Nearby
- Sidewalks
- Street Lights
Essential Information
- MLS® #
- A2314296
- Property Type
- Residential
- Property Sub Type
- Detached
- Style
- 2 Storey
- Levels
- Two
- Year Built
- 2010
- Full Bathrooms
- 2
- Half Bathrooms
- 1
- Days on Market
- 32
- Title
- Fee Simple
Community
- Community
- Cranston
- District
- CAL Zone SE
- Postal Code
- T3M 0N8
- County
- Calgary
Location
Mortgage estimate
Estimates only. Actual rates and payments may vary based on lender, credit, and property type.
Similar properties
Listed by Royce Li, Century 21 Bravo Realty · MLS® A2314296. Listing data provided by Pillar 9™. Information deemed reliable but not guaranteed.