
For SaleFor sale
202, 1334 12 Avenue SW
202, 1334 12 Avenue SW
$179,000
MLS® A2328542
2
Bedrooms
1
Bathrooms
896
Area (sqft)
1980
Year Built
1
Parking
1
Garage
8
Stories
Description
Location ,Location ,location right in the heart of Downtown Good investmt time home buyer ,investor , steps away from school, restaurants, shopping, and public transits, welcome to this spacious 876 sq. ft. apartment unit in convenient Ravenwood Building It features 2 big bedroom 1 washroom ,nice living room and Huge balcony .Heart of Downtown ,Perfect for Families and Investment ,Little renovation and build sweet equity in current Market .Stylish & modern Cl inner city , in a prime lifestyle location. Call your favorite realtor to book now
Features
- Ceiling Fan(s)
- No Animal Home
- Open Floorplan
- Balcony
- Dishwasher
- Microwave
- Refrigerator
- Stove(s)
- Carpet
- Ceramic Tile
- Baseboard
- Natural Gas
- None
- Covered
- Stall
- Brick
- Concrete
- Stucco
- City Lot
- Park
- Playground
- Schools Nearby
- Shopping Nearby
- Sidewalks
- Street Lights
- Walking/Bike Paths
- Balcony(s)
- Single Level Unit
- Apartment-Single Level Unit
Essential Information
- MLS® #
- A2328542
- Property Type
- Residential
- Property Sub Type
- Apartment
- Style
- Apartment-Single Level Unit
- Levels
- Single Level Unit
- Year Built
- 1980
- Full Bathrooms
- 1
- Title
- Fee Simple
Community
- Community
- Beltline
- District
- CAL Zone CC
- Postal Code
- T3C3R9
- County
- Calgary
- Community Features
- Park, Playground, Schools Nearby, Shopping Nearby, Sidewalks, Street Lights, Walking/Bike Paths
Services & Amenities
- Parking
- Covered, Stall
- Parking Spaces
- 1
- Garage Spaces
- 1
- Heating
- Baseboard, Natural Gas
Interior
- Flooring
- Carpet, Ceramic Tile
- Interior Features
- Ceiling Fan(s), No Animal Home, Open Floorplan
- Appliances
- Dishwasher, Microwave, Refrigerator, Stove(s)
- Laundry
- Electric Dryer Hookup, In Unit
- Rooms Above Grade
- 5
Exterior
- Lot Features
- City Lot
- Exterior Features
- Balcony
- Patio / Porch
- Balcony(s)
- Construction
- Brick, Concrete, Stucco
Additional Details
- Zoning
- ccx
- Structure Type
- High Rise (5+ stories)
- Restrictions
- Board Approval
- Inclusions
- nil
- Association Fee
- 453.00
- Association Fee Freq
- Bi-Monthly
Location
Mortgage estimate
Estimates only. Actual rates and payments may vary based on lender, credit, and property type.
Similar properties
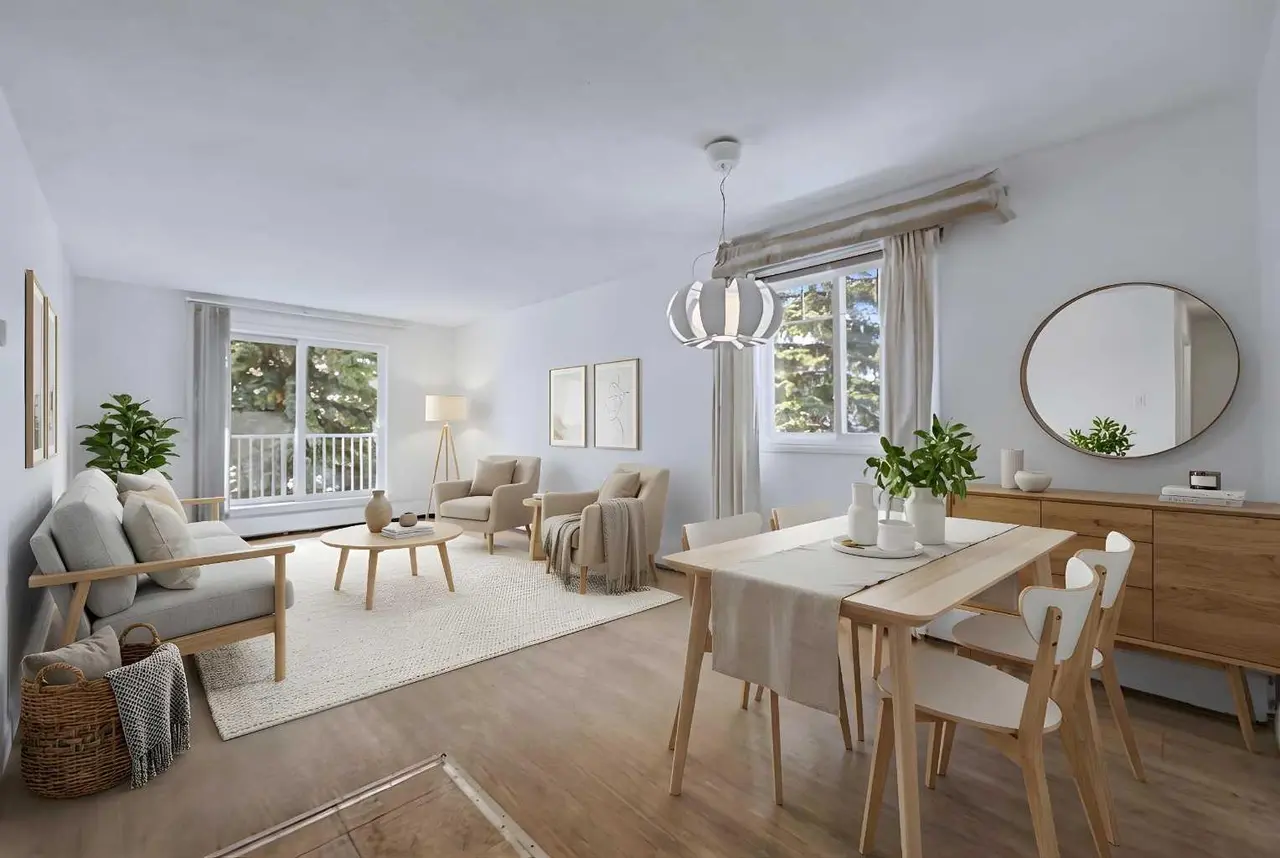
For SaleMLS®
$205,000
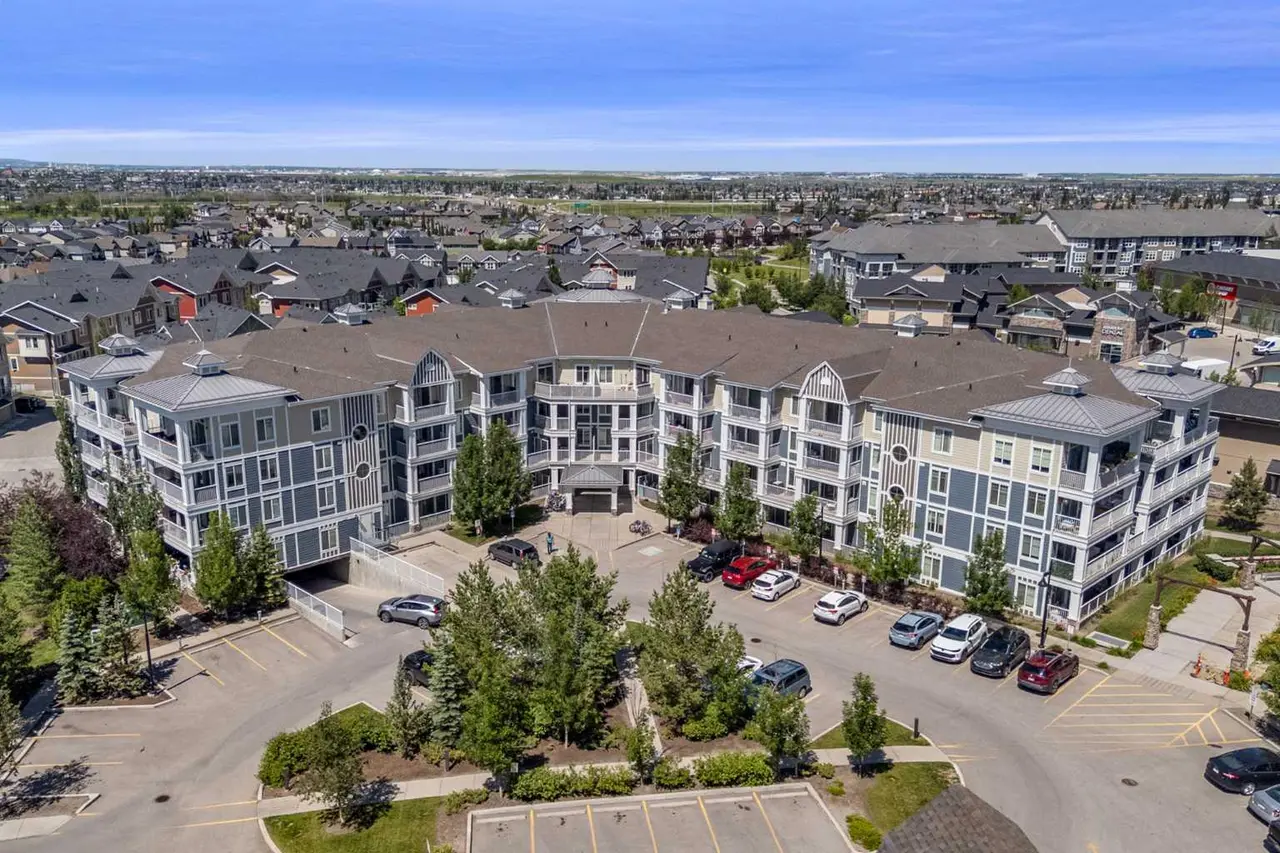
For SaleMLS®
$199,900
203, 110 Auburn Meadows View SE
203, 110 Auburn Meadows View SE
1
Beds
1
Baths
500
sqft
View detailsApartment
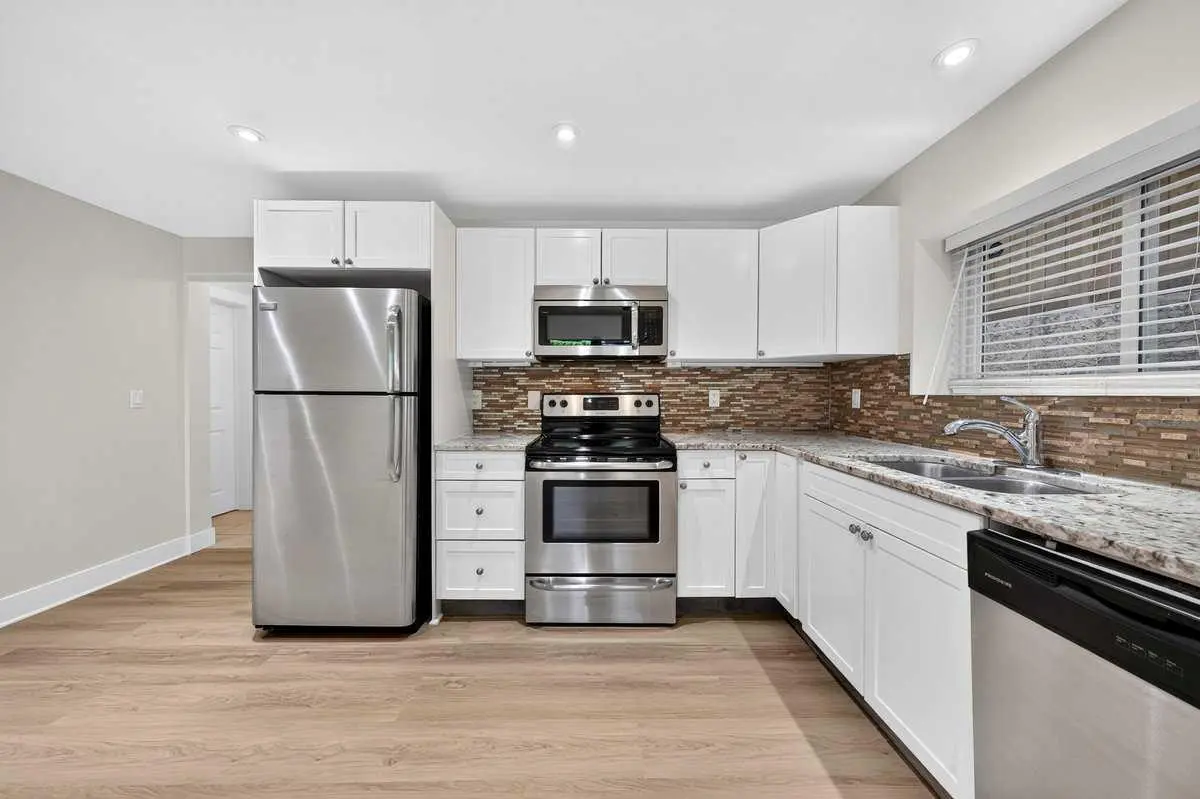
For SaleMLS®
$230,000
Listed by Santosh Rana, First Place Realty · MLS® A2328542. Listing data provided by Pillar 9™. Information deemed reliable but not guaranteed.