
For SaleFor sale
402C, 5601 Dalton Drive NW
402C, 5601 Dalton Drive NW
$205,000
MLS® A2328348
2
Bedrooms
1
Bathrooms
745
Area (sqft)
1976
Year Built
1
Parking
4
Stories
Description
Bright and affordable 2 bedroom, 1 bathroom top-floor corner unit offering a functional open-concept layout and comfortable everyday living. The main living space feels open and inviting, with natural light throughout and direct access to a private balcony that is perfect for relaxing. Both bedrooms are generously sized, providing flexibility for a home office, guests, or shared living. The unit has been freshly painted and is move-in ready, making it a strong option for first-time buyers, downsizers, or investors. Located in the established community of Dalhousie, just minutes to the C-Train, Market Mall, University of Calgary, shopping, and major routes including Crowchild Trail. An excellent opportunity to own an affordable top-floor corner unit in a location that consistently delivers convenience and long-term value. Come see it for yourself.
Features
- No Smoking Home
- Open Floorplan
- Storage
- Balcony
- BBQ gas line
- Dishwasher
- Electric Stove
- Microwave
- Refrigerator
- Ceramic Tile
- Laminate
- Baseboard
- Natural Gas
- None
- Assigned
- Off Street
- Parking Pad
- Stall
- Concrete
- Stucco
- Wood Frame
- Other
- Park
- Playground
- Schools Nearby
- Shopping Nearby
- Sidewalks
- Walking/Bike Paths
- Balcony(s)
- Single Level Unit
- Apartment-Single Level Unit
- Poured Concrete
Essential Information
- MLS® #
- A2328348
- Property Type
- Residential
- Property Sub Type
- Apartment
- Style
- Apartment-Single Level Unit
- Levels
- Single Level Unit
- Year Built
- 1976
- Full Bathrooms
- 1
- Title
- Fee Simple
Community
- Community
- Dalhousie
- District
- CAL Zone NW
- Postal Code
- T3A 2E2
- County
- Calgary
- Community Features
- Other, Park, Playground, Schools Nearby, Shopping Nearby, Sidewalks, Walking/Bike Paths
Services & Amenities
- Parking
- Assigned, Off Street, Parking Pad, Stall
- Parking Spaces
- 1
- Heating
- Baseboard, Natural Gas
Interior
- Flooring
- Ceramic Tile, Laminate
- Interior Features
- No Smoking Home, Open Floorplan, Storage
- Appliances
- Dishwasher, Electric Stove, Microwave, Refrigerator
- Laundry
- Common Area, Laundry Room, Lower Level
- Rooms Above Grade
- 5
Exterior
- Exterior Features
- Balcony, BBQ gas line
- Patio / Porch
- Balcony(s)
- Construction
- Concrete, Stucco, Wood Frame
- Foundation
- Poured Concrete
Additional Details
- Zoning
- M-C1 d100
- Structure Type
- Low Rise (2-4 stories)
- Restrictions
- Pet Restrictions or Board approval Required, Utility Right Of Way
- Association Fee
- 620.23
- Association Fee Freq
- Monthly
Location
Mortgage estimate
Estimates only. Actual rates and payments may vary based on lender, credit, and property type.
Similar properties
For SaleMLS®
$179,000
For SaleMLS®
$199,900
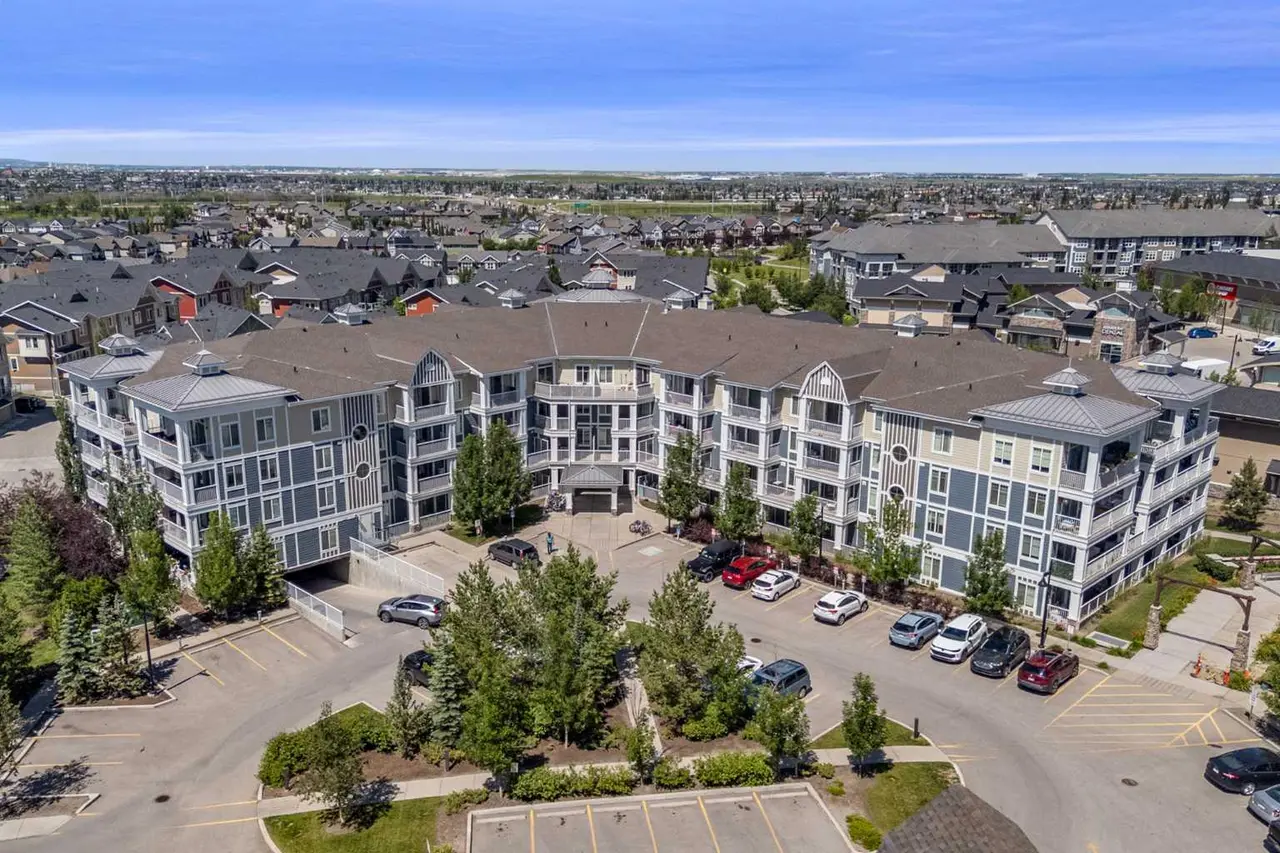
203, 110 Auburn Meadows View SE
203, 110 Auburn Meadows View SE
1
Beds
1
Baths
500
sqft
View detailsApartment
For SaleMLS®
$230,000
Listed by Austin Reid-Brezinski, eXp Realty · MLS® A2328348. Listing data provided by Pillar 9™. Information deemed reliable but not guaranteed.