For SaleFor sale
311, 2715 12 Avenue SE
311, 2715 12 Avenue SE
$249,900
MLS® A2273198
2
Bedrooms
2
Bathrooms
692
Area (sqft)
2015
Year Built
1
Parking
4
Stories
Description
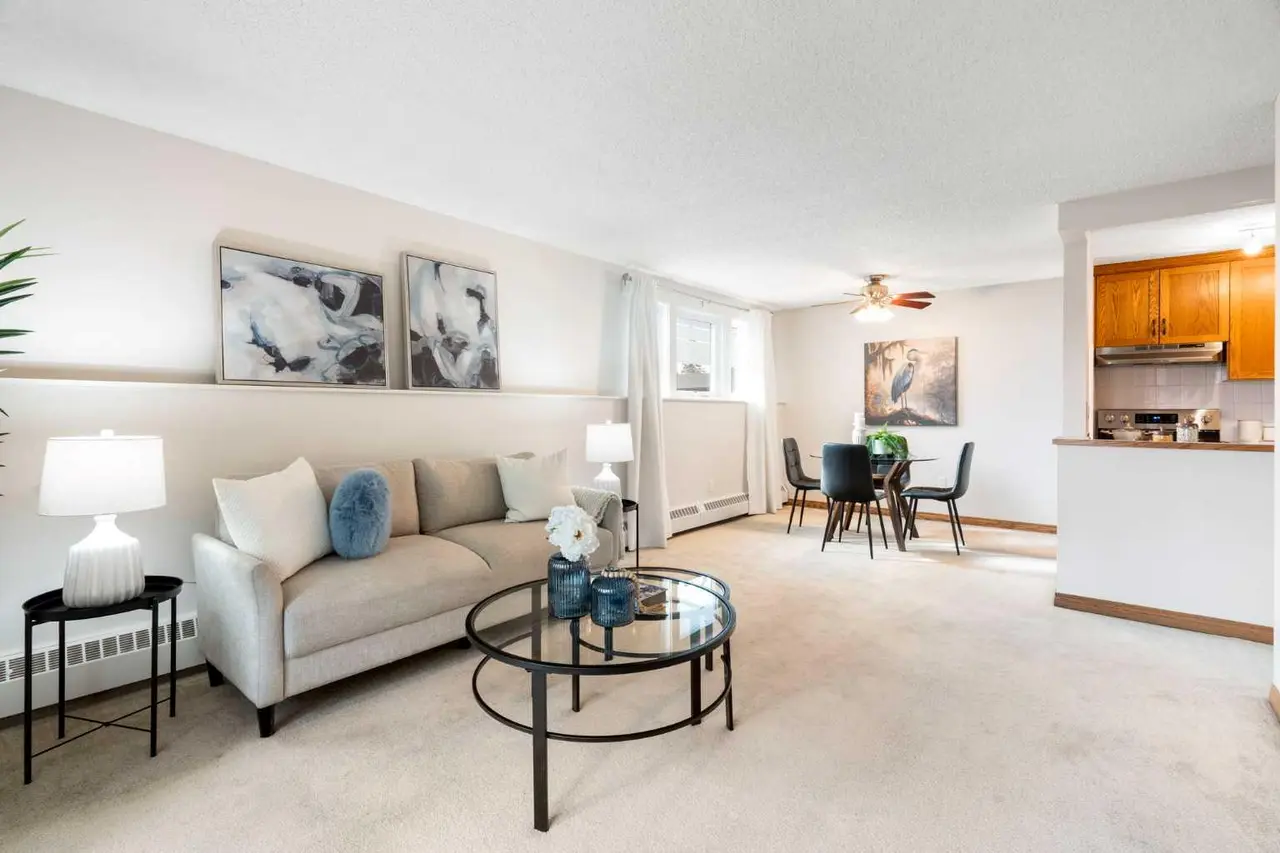
Welcome home to this bright and spacious 2-bedroom, 2-bathroom unit featuring an open-concept layout and a desirable third-floor location. With its sunny south exposure, the home is filled with an abundance of natural light throughout the day.
The well-appointed kitchen offers granite countertops, a walk-in pantry, and ample workspace. The combined living and dining area provides a comfortable setting for everyday living and entertaining, with direct access to the sunny south-facing balcony.
The primary bedroom includes a walk-through closet and a full ensuite with granite counters. The secondary bedroom is ideal for guests, a roommate, a home office, or a creative space. A full 4-piece bathroom and convenient in-suite laundry complete the floor plan. Beautiful upgraded vinyl plank flooring runs throughout the unit.
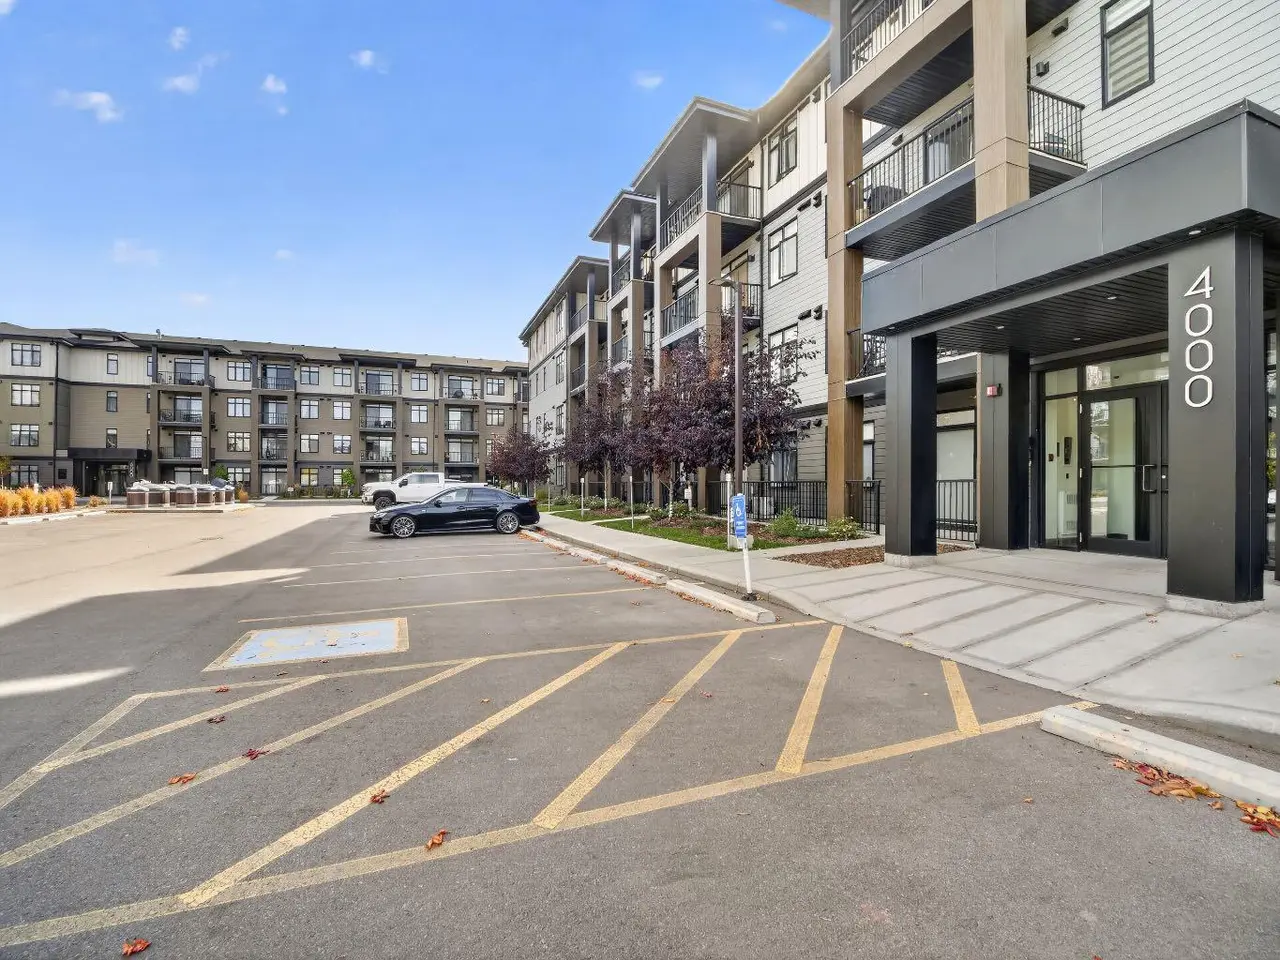
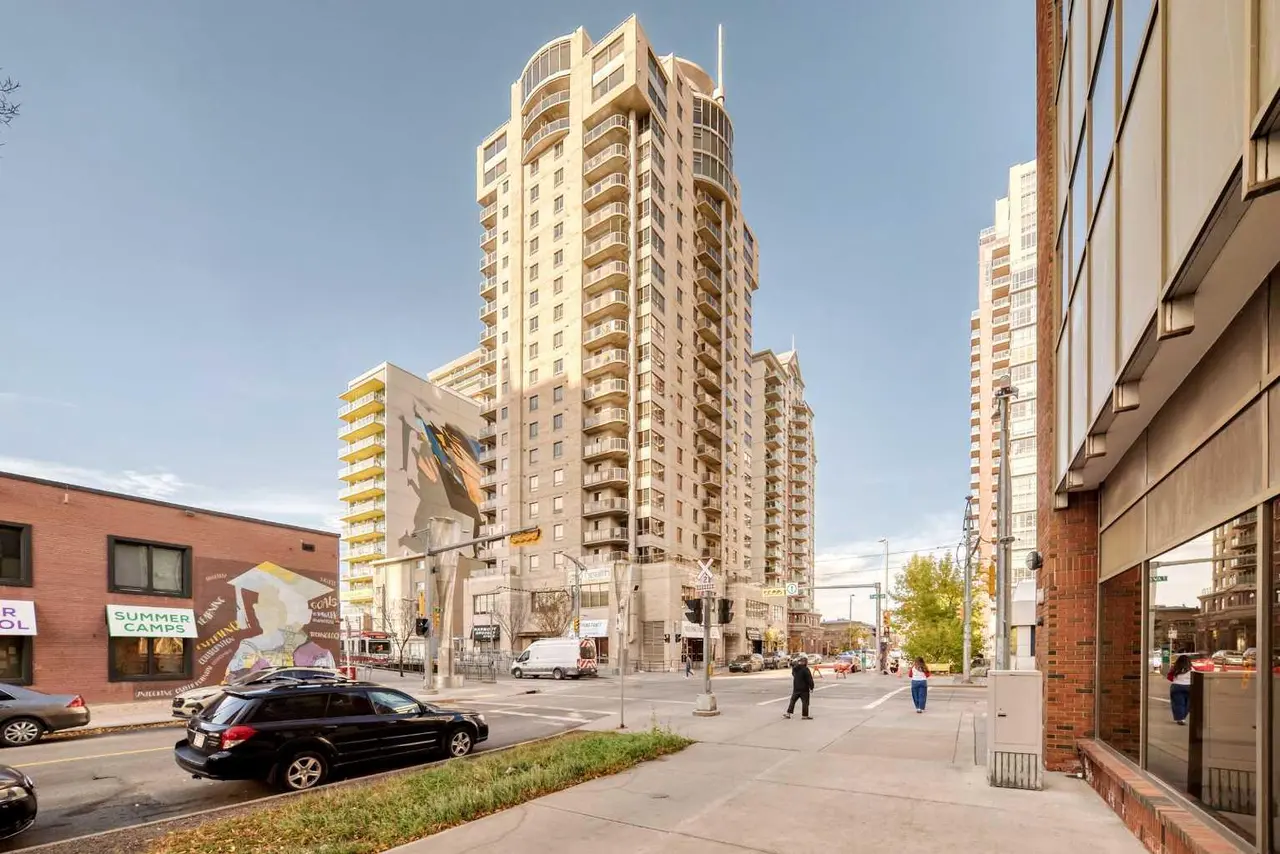
This home also comes with a titled underground parking stall. Centrally located and adjacent to a playground, the property offers excellent proximity to schools, downtown, shopping, restaurants, and countless amenities—plus great access to major routes, making it easy to get anywhere in the city.
Whether you’re a first-time buyer or investor, this property offers exceptional value. A wonderful place to call home!
The well-appointed kitchen offers granite countertops, a walk-in pantry, and ample workspace. The combined living and dining area provides a comfortable setting for everyday living and entertaining, with direct access to the sunny south-facing balcony.
The primary bedroom includes a walk-through closet and a full ensuite with granite counters. The secondary bedroom is ideal for guests, a roommate, a home office, or a creative space. A full 4-piece bathroom and convenient in-suite laundry complete the floor plan. Beautiful upgraded vinyl plank flooring runs throughout the unit.
This home also comes with a titled underground parking stall. Centrally located and adjacent to a playground, the property offers excellent proximity to schools, downtown, shopping, restaurants, and countless amenities—plus great access to major routes, making it easy to get anywhere in the city.
Whether you’re a first-time buyer or investor, this property offers exceptional value. A wonderful place to call home!
Features
- Elevator
- Granite Counters
- No Animal Home
- No Smoking Home
- Pantry
- Balcony
- Dishwasher
- Electric Stove
- Microwave Hood Fan
- Refrigerator
- Washer/Dryer Stacked
- Window Coverings
- Linoleum
- Vinyl
- Vinyl Plank
- Baseboard
- Boiler
- None
- Parkade
- Underground
- Composite Siding
- Stone
Essential Information
- MLS® #
- A2273198
- Property Type
- Residential
- Property Sub Type
- Apartment
- Style
- Apartment-Single Level Unit
- Levels
- Single Level Unit
- Year Built
- 2015
- Full Bathrooms
- 2
- Days on Market
- 283
- Title
- Fee Simple
Community
- Community
- Albert Park/Radisson Heights
- District
- CAL Zone E
- Postal Code
- T2A4X8
- County
- Calgary
- Community Features
Location
Mortgage estimate
Estimates only. Actual rates and payments may vary based on lender, credit, and property type.
Similar properties
Listed by Kevin MacMillan, Royal LePage Mission Real Estate · MLS® A2273198. Listing data provided by Pillar 9™. Information deemed reliable but not guaranteed.