
For SaleFor sale
4044 Windsong Boulevard SW
4044 Windsong Boulevard SW
$465,000
MLS® A2351736
3
Bedrooms
3
Bathrooms
1,398
Area (sqft)
2014
Year Built
4
Parking
2
Garage
1,761
Lot Size
Description
NO CONDO FEES | DOUBLE ATTACHED GARAGE | 3 BEDROOMS + 2.5 BATHROOMS | FINISHED BASEMENT | END UNIT | CENTRAL A/C | 1,977 SQ FT OF TOTAL LIVING SPACE
LOCATION, SPACE & CONVENIENCE! Welcome to 4044 Windsong Boulevard SW, a beautifully maintained FREEHOLD END-UNIT TOWNHOME in the desirable community of Windsong, Airdrie. Perfectly situated just minutes from SCHOOLS, PARKS, PLAYGROUNDS, SHOPPING, GROCERY STORES, RESTAURANTS and everyday amenities, with convenient access to major roadways and an easy commute to Calgary.
Offering 1,977 SQ FT OF TOTAL LIVING SPACE, this thoughtfully designed home features 3 SPACIOUS BEDROOMS, 2.5 BATHROOMS, CENTRAL A/C and a DOUBLE ATTACHED GARAGE. The main level welcomes you with a bright and spacious living room, a dedicated dining area, a functional kitchen, a convenient powder room and direct access to the garage. Upstairs, you’ll find a generous PRIMARY BEDROOM WITH WALK-IN CLOSET & PRIVATE ENSUITE, two additional well-sized bedrooms, a full bathroom, UPPER-FLOOR LAUNDRY and a versatile BONUS/FAMILY ROOM with access to a PRIVATE BALCONY. The FINISHED BASEMENT provides additional living space, perfect for a recreation room, home office or entertainment area.
Exceptionally WELL KEPT and showcasing true pride of ownership, this home offers the added privacy of an END UNIT, the comfort of CENTRAL A/C and the freedom of NO CONDO FEES. An excellent opportunity for first-time buyers, growing families or anyone seeking a spacious, low-maintenance home in a fantastic location. MOVE-IN READY AND A MUST-SEE!
LOCATION, SPACE & CONVENIENCE! Welcome to 4044 Windsong Boulevard SW, a beautifully maintained FREEHOLD END-UNIT TOWNHOME in the desirable community of Windsong, Airdrie. Perfectly situated just minutes from SCHOOLS, PARKS, PLAYGROUNDS, SHOPPING, GROCERY STORES, RESTAURANTS and everyday amenities, with convenient access to major roadways and an easy commute to Calgary.
Offering 1,977 SQ FT OF TOTAL LIVING SPACE, this thoughtfully designed home features 3 SPACIOUS BEDROOMS, 2.5 BATHROOMS, CENTRAL A/C and a DOUBLE ATTACHED GARAGE. The main level welcomes you with a bright and spacious living room, a dedicated dining area, a functional kitchen, a convenient powder room and direct access to the garage. Upstairs, you’ll find a generous PRIMARY BEDROOM WITH WALK-IN CLOSET & PRIVATE ENSUITE, two additional well-sized bedrooms, a full bathroom, UPPER-FLOOR LAUNDRY and a versatile BONUS/FAMILY ROOM with access to a PRIVATE BALCONY. The FINISHED BASEMENT provides additional living space, perfect for a recreation room, home office or entertainment area.
Exceptionally WELL KEPT and showcasing true pride of ownership, this home offers the added privacy of an END UNIT, the comfort of CENTRAL A/C and the freedom of NO CONDO FEES. An excellent opportunity for first-time buyers, growing families or anyone seeking a spacious, low-maintenance home in a fantastic location. MOVE-IN READY AND A MUST-SEE!
Features
- Kitchen Island
- Quartz Counters
- Balcony
- Barbecue
- Dishwasher
- Electric Stove
- Microwave
- Microwave Hood Fan
- Refrigerator
- Carpet
- Laminate
- Vinyl Plank
- Central
- Forced Air
- Central Air
- Double Garage Attached
- Asphalt Shingle
- Concrete
- Vinyl Siding
- Back Lane
- Corner Lot
- Playground
- Pond
- Schools Nearby
- Shopping Nearby
- Street Lights
- Walking/Bike Paths
- Full
- None
- Balcony(s)
- Front Porch
- Two
- 2 Storey
- Poured Concrete
Essential Information
- MLS® #
- A2351736
- Property Type
- Residential
- Property Sub Type
- Row/Townhouse
- Style
- 2 Storey
- Levels
- Two
- Year Built
- 2014
- Full Bathrooms
- 2
- Half Bathrooms
- 1
- Title
- Fee Simple
Community
- Community
- South Windsong
- Postal Code
- T4B3Z5
- County
- Airdrie
- Community Features
- Playground, Pond, Schools Nearby, Shopping Nearby, Street Lights, Walking/Bike Paths
Services & Amenities
- Parking
- Double Garage Attached
- Parking Spaces
- 4
- Garage Spaces
- 2
- Heating
- Central, Forced Air
- Cooling
- Central Air
Interior
- Flooring
- Carpet, Laminate, Vinyl Plank
- Interior Features
- Kitchen Island, Quartz Counters
- Appliances
- Dishwasher, Electric Stove, Microwave, Microwave Hood Fan, Refrigerator
- Basement
- Full
- Basement Development
- Finished
- Laundry
- Upper Level
- Rooms Above Grade
- 7
Exterior
- Lot Features
- Back Lane, Corner Lot
- Lot Size (sqft)
- 1761
- Frontage
- 7.69M 25`3"
- Exterior Features
- Balcony, Barbecue
- Patio / Porch
- Balcony(s), Front Porch
- Roof
- Asphalt Shingle
- Construction
- Concrete, Vinyl Siding
- Foundation
- Poured Concrete
Additional Details
- Zoning
- R2-T
- Structure Type
- Other
- Restrictions
- None Known
- Inclusions
- TV Mounts (x2) and Door Alarm System
Location
Mortgage estimate
Estimates only. Actual rates and payments may vary based on lender, credit, and property type.
Similar properties
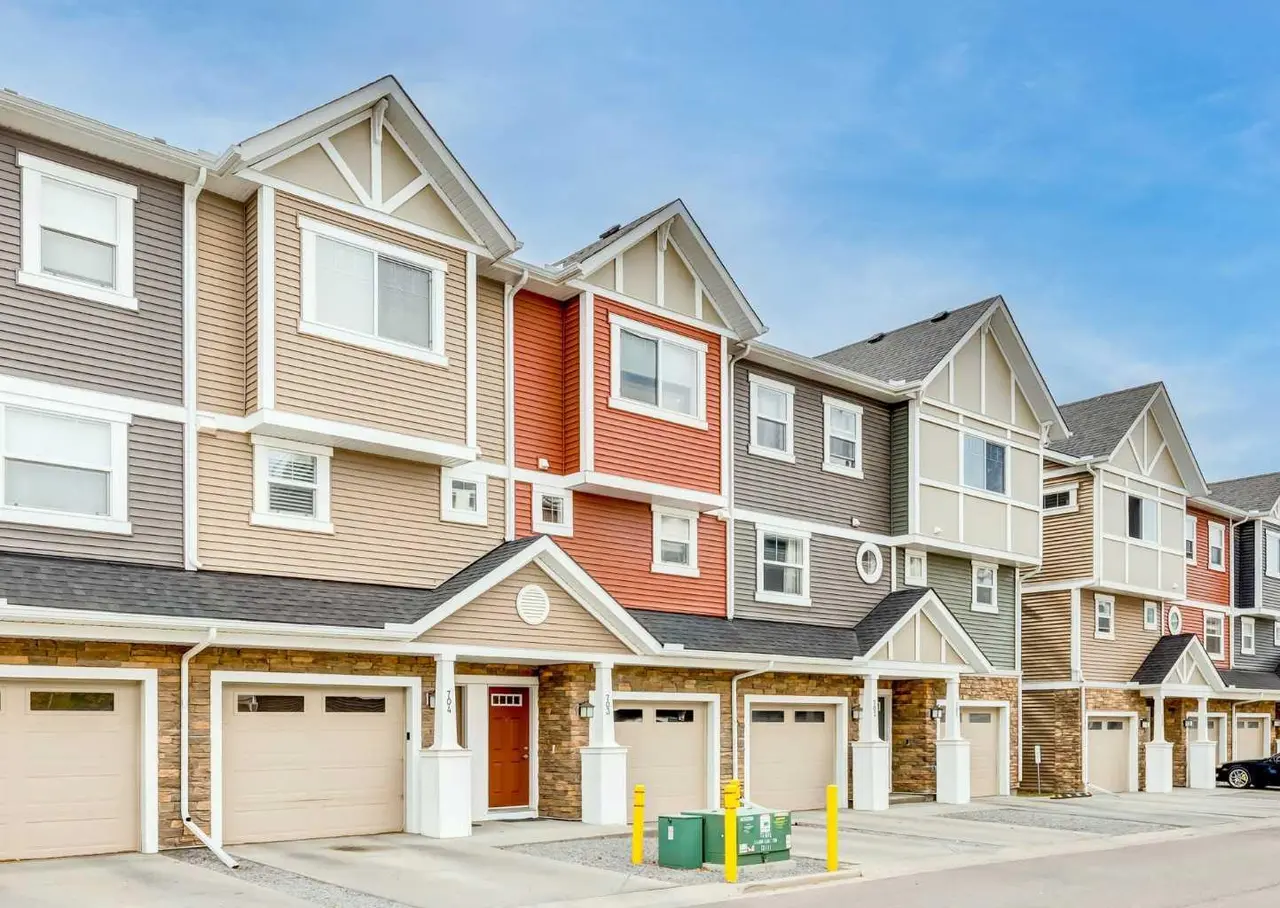
For SaleMLS®
$339,900
703, 1225 Kings Heights Way SE
703, 1225 Kings Heights Way SE
2
Beds
3
Baths
1169
sqft
View detailsRow/Townhouse
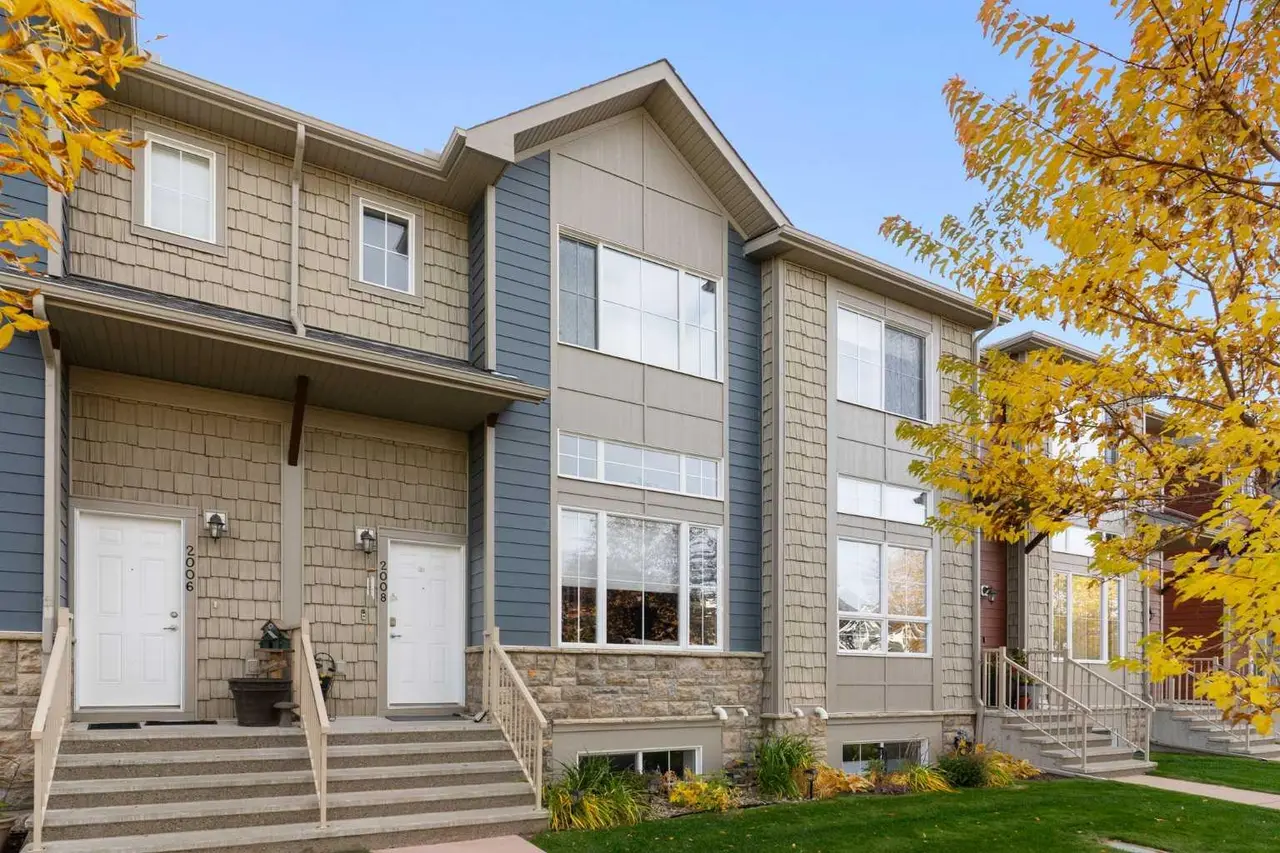
For SaleMLS®
$388,500
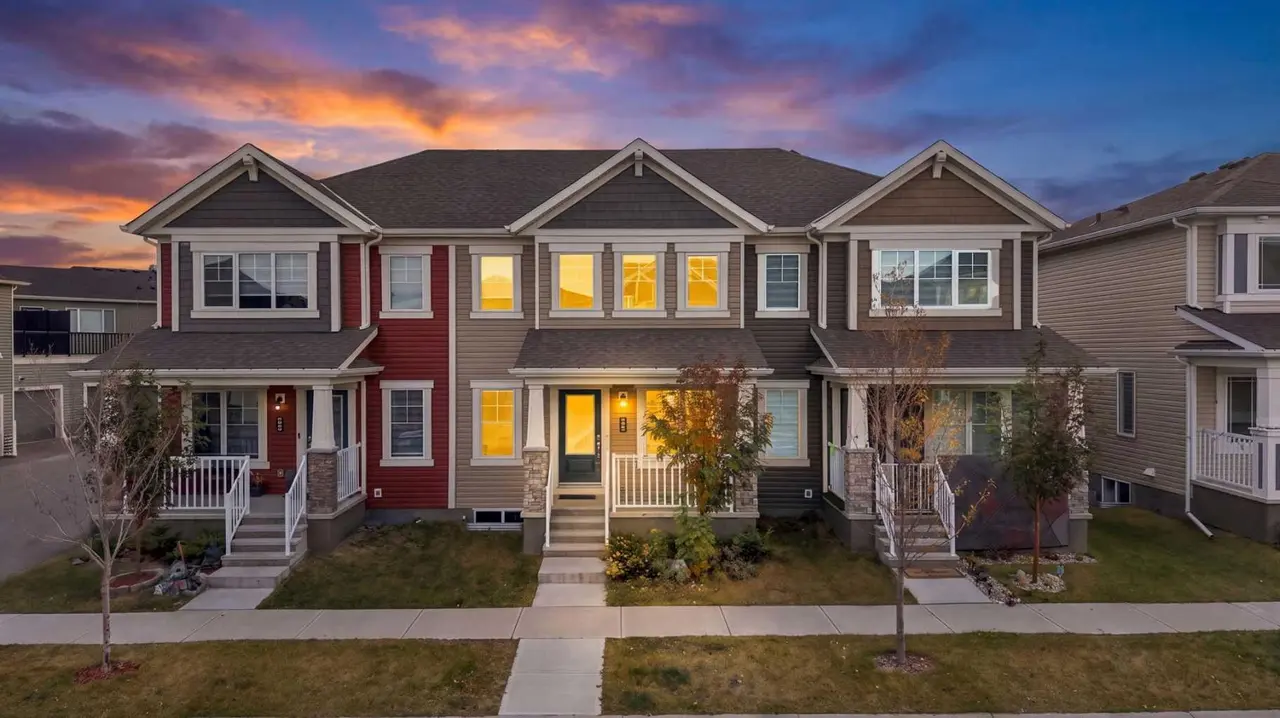
For SaleMLS®
$445,000
Listed by Ahmed Attia, URBAN-REALTY.ca · MLS® A2351736. Listing data provided by Pillar 9™. Information deemed reliable but not guaranteed.