
For SaleFor sale
4604, 8500 19 Avenue SE
4604, 8500 19 Avenue SE
$319,990
MLS® A2350924
2
Bedrooms
2
Bathrooms
685
Area (sqft)
2026
Year Built
1
Parking
6
Stories
Description
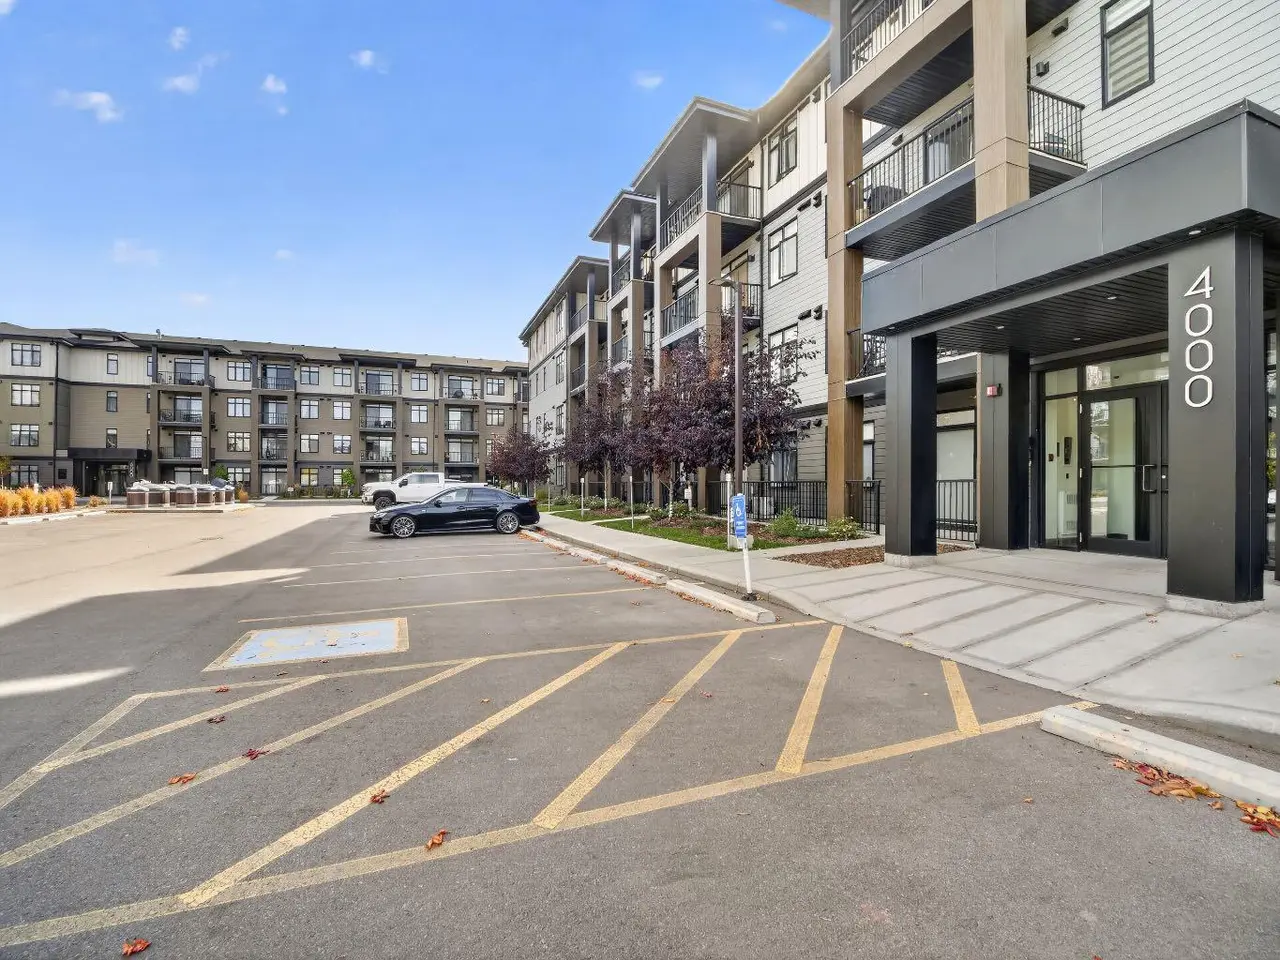
BRAND NEW | TOP FLOOR | 2 BED / 2 BATH / 684 SQ FT | MODERN FINISHES | LOW CONDO FEES | PARKING – Welcome to East Hills by Minto Communities, an award-winning Canadian builder with over 70 years of experience. This condo complex is located in the growing community of Belvedere, just steps from East Hills Shopping Centre. Designed to foster a true sense of community, East Hills features pedestrian pathways, nearby greenspace, and a walkable, neighbour-friendly layout. Enjoy unbeatable convenience with Costco, Walmart, banks, restaurants, and everyday essentials right across the street, along with quick access to major roadways and public transit for an easy commute downtown or around the city.
This brand-new 2 bedroom, 2 bathroom condo offers a smart and functional layout with 684 sq ft of well-designed living space and modern finishes throughout. The centrally located kitchen features stainless steel appliances, ample cabinetry, and contemporary finishes, providing plenty of space for cooking and storage. Just off the kitchen, the open-concept living and dining area creates a welcoming space to relax or entertain, with access to the west-facing balcony—perfect for enjoying the afternoon sun and evening sunsets.
The thoughtfully designed layout places the primary bedroom on one side of the home, complete with a walk-in closet and private 3-piece ensuite. Across the living area, you'll find the second bedroom, offering added privacy and flexibility for guests, roommates, or a home office. An additional 4-piece bathroom, along with convenient in-suite laundry and extra storage, is located near the front entrance, completing this functional and well-appointed home.
Additional highlights include parking, a pet-friendly building (with restrictions), access to an on-site fitness centre located in Building 3000, and rooftop patios in Buildings 1000 and 4000, available to all residents, further enhancing the lifestyle appeal of this low-maintenance home. With modern design, low condo fees, and an exceptional location, this is an excellent opportunity for first-time buyers, investors, or those looking to downsize in one of southeast Calgary's most convenient communities. Contact Minto's sales staff and book your visit today!
This brand-new 2 bedroom, 2 bathroom condo offers a smart and functional layout with 684 sq ft of well-designed living space and modern finishes throughout. The centrally located kitchen features stainless steel appliances, ample cabinetry, and contemporary finishes, providing plenty of space for cooking and storage. Just off the kitchen, the open-concept living and dining area creates a welcoming space to relax or entertain, with access to the west-facing balcony—perfect for enjoying the afternoon sun and evening sunsets.
The thoughtfully designed layout places the primary bedroom on one side of the home, complete with a walk-in closet and private 3-piece ensuite. Across the living area, you'll find the second bedroom, offering added privacy and flexibility for guests, roommates, or a home office. An additional 4-piece bathroom, along with convenient in-suite laundry and extra storage, is located near the front entrance, completing this functional and well-appointed home.
Additional highlights include parking, a pet-friendly building (with restrictions), access to an on-site fitness centre located in Building 3000, and rooftop patios in Buildings 1000 and 4000, available to all residents, further enhancing the lifestyle appeal of this low-maintenance home. With modern design, low condo fees, and an exceptional location, this is an excellent opportunity for first-time buyers, investors, or those looking to downsize in one of southeast Calgary's most convenient communities. Contact Minto's sales staff and book your visit today!
Features
- Closet Organizers
- High Ceilings
- No Animal Home
- No Smoking Home
- Open Floorplan
- Recessed Lighting
- Walk-In Closet(s)
- Balcony
- Dishwasher
- Dryer
- Microwave
- Refrigerator
- Stove(s)
- Washer
- Vinyl
- Baseboard
- Electric
- None
- Off Street
- Stall
- Flat Torch Membrane
- Cement Fiber Board
- Wood Frame
- Park
- Playground
- Shopping Nearby
- Sidewalks
- Street Lights
- Walking/Bike Paths
- Balcony(s)
- Single Level Unit
- Apartment-Single Level Unit
Essential Information
- MLS® #
- A2350924
- Property Type
- Residential
- Property Sub Type
- Apartment
- Style
- Apartment-Single Level Unit
- Levels
- Single Level Unit
- Year Built
- 2026
- Full Bathrooms
- 2
- New Construction
- Yes
- Title
- Fee Simple
Community
- Community
- Belvedere
- District
- CAL Zone E
- Postal Code
- T2A 7V1
- County
- Calgary
- Community Features
- Park, Playground, Shopping Nearby, Sidewalks, Street Lights, Walking/Bike Paths
Services & Amenities
- Parking
- Off Street, Stall
- Parking Spaces
- 1
- Heating
- Baseboard, Electric
Interior
- Flooring
- Vinyl
- Interior Features
- Closet Organizers, High Ceilings, No Animal Home, No Smoking Home, Open Floorplan, Recessed Lighting, Walk-In Closet(s)
- Appliances
- Dishwasher, Dryer, Microwave, Refrigerator, Stove(s), Washer
- Laundry
- In Unit
- Rooms Above Grade
- 5
Exterior
- Exterior Features
- Balcony
- Patio / Porch
- Balcony(s)
- Roof
- Flat Torch Membrane
- Construction
- Cement Fiber Board, Wood Frame
Additional Details
- Zoning
- TBD
- Structure Type
- High Rise (5+ stories)
- Restrictions
- None Known
- Association Fee
- 321.00
- Association Fee Freq
- Monthly
Location
Mortgage estimate
Estimates only. Actual rates and payments may vary based on lender, credit, and property type.
Similar properties
Listed by Ben Pinckney, RE/MAX House of Real Estate · MLS® A2350924. Listing data provided by Pillar 9™. Information deemed reliable but not guaranteed.