
For SaleFor sale
471 Livingston Way NE
471 Livingston Way NE
$499,000
MLS® A2340461
4
Bedrooms
4
Bathrooms
1,115
Area (sqft)
2023
Year Built
2
Parking
1,948
Lot Size
Description
NO CONDO FEES! DEVELOPED BASEMENT! Welcome to this beautifully maintained townhouse in the award-winning community of Livingston, Calgary’s vibrant north-side master-planned community. This home offers excellent access to Stoney Trail, the Calgary International Airport, shopping, schools, parks, and many amenities throughout the city.
Featuring a south-facing backyard, front porch, and a spacious deck, this home provides plenty of opportunities to enjoy both indoor and outdoor living. The main floor offers 9 foot ceilings, an upgraded kitchen with stainless steel appliances, quartz countertops, and a bright, functional layout perfect for everyday living and entertaining.
Upstairs, you will find a comfortable primary bedroom with an upgraded ensuite shower, convenient upper floor laundry, and two additional bedrooms.
The fully developed basement adds even more valuable living space and features a spacious family room, one bedroom, and a 3-piece full bathroom. Ideal for a growing family, guests, teenagers, or a home office/entertainment area.
With NO CONDO FEES, a south-facing backyard, developed basement, and a fantastic Livingston location, this home is an excellent opportunity for first-time buyers, families, investors, or downsizers. Move-in ready and waiting for its next owner. Come see everything this home has to offer!
Featuring a south-facing backyard, front porch, and a spacious deck, this home provides plenty of opportunities to enjoy both indoor and outdoor living. The main floor offers 9 foot ceilings, an upgraded kitchen with stainless steel appliances, quartz countertops, and a bright, functional layout perfect for everyday living and entertaining.
Upstairs, you will find a comfortable primary bedroom with an upgraded ensuite shower, convenient upper floor laundry, and two additional bedrooms.
The fully developed basement adds even more valuable living space and features a spacious family room, one bedroom, and a 3-piece full bathroom. Ideal for a growing family, guests, teenagers, or a home office/entertainment area.
With NO CONDO FEES, a south-facing backyard, developed basement, and a fantastic Livingston location, this home is an excellent opportunity for first-time buyers, families, investors, or downsizers. Move-in ready and waiting for its next owner. Come see everything this home has to offer!
Features
- High Ceilings
- No Animal Home
- No Smoking Home
- Walk-In Closet(s)
- Lighting
- Dishwasher
- Electric Stove
- Microwave Hood Fan
- Refrigerator
- Washer/Dryer
- Carpet
- Vinyl Plank
- High Efficiency
- Forced Air
- Natural Gas
- Rough-In
- Off Street
- On Street
- Unpaved
- Asphalt Shingle
- Vinyl Siding
- Wood Frame
- Back Lane
- Rectangular Lot
- Street Lighting
- Clubhouse
- Park
- Playground
- Schools Nearby
- Shopping Nearby
- Sidewalks
- Street Lights
- Full
- Partial
- Front Porch
- Two
- 2 Storey
- Poured Concrete
Essential Information
- MLS® #
- A2340461
- Property Type
- Residential
- Property Sub Type
- Row/Townhouse
- Style
- 2 Storey
- Levels
- Two
- Year Built
- 2023
- Full Bathrooms
- 3
- Half Bathrooms
- 1
- Title
- Fee Simple
Community
- Community
- Livingston
- District
- CAL Zone N
- Postal Code
- T3P 1Y5
- County
- Calgary
- Community Features
- Clubhouse, Park, Playground, Schools Nearby, Shopping Nearby, Sidewalks, Street Lights
Services & Amenities
- Parking
- Off Street, On Street, Unpaved
- Parking Spaces
- 2
- Heating
- High Efficiency, Forced Air, Natural Gas
- Cooling
- Rough-In
Interior
- Flooring
- Carpet, Vinyl Plank
- Interior Features
- High Ceilings, No Animal Home, No Smoking Home, Walk-In Closet(s)
- Appliances
- Dishwasher, Electric Stove, Microwave Hood Fan, Refrigerator, Washer/Dryer
- Basement
- Full
- Basement Development
- Finished
- Laundry
- Upper Level
- Rooms Above Grade
- 5
Exterior
- Lot Features
- Back Lane, Rectangular Lot, Street Lighting
- Lot Size (sqft)
- 1948
- Frontage
- 5.49M 18`0"
- Exterior Features
- Lighting
- Patio / Porch
- Front Porch
- Roof
- Asphalt Shingle
- Construction
- Vinyl Siding, Wood Frame
- Foundation
- Poured Concrete
- Fencing
- Partial
Additional Details
- Zoning
- R-Gm
- Structure Type
- Five Plus
- Restrictions
- None Known
Location
Mortgage estimate
Estimates only. Actual rates and payments may vary based on lender, credit, and property type.
Similar properties
For SaleMLS®
$399,000
For SaleMLS®
$449,000
For SaleMLS®
$369,900
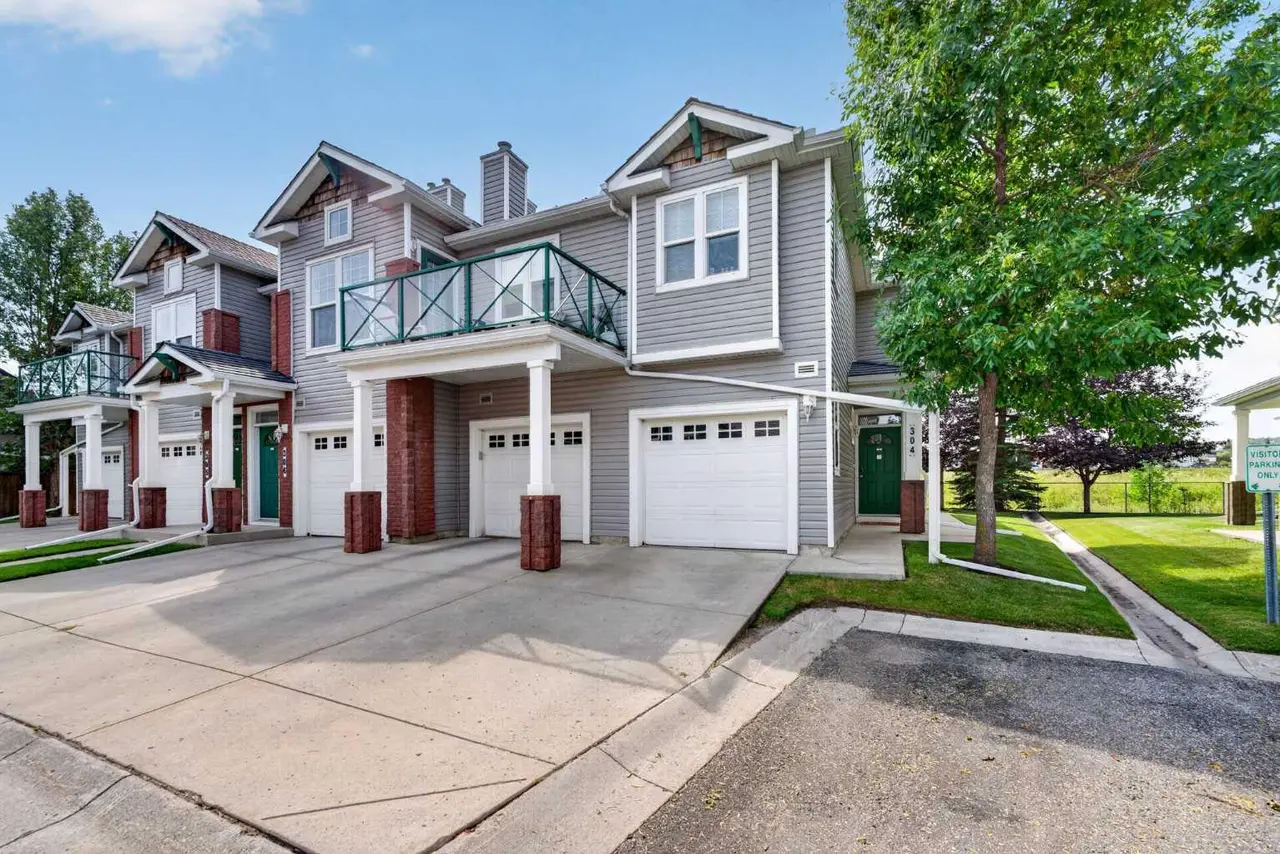
304, 39 Hidden Creek Place NW
304, 39 Hidden Creek Place NW
2
Beds
2
Baths
1350
sqft
View detailsRow/Townhouse
Listed by Royce Li, Century 21 Bravo Realty · MLS® A2340461. Listing data provided by Pillar 9™. Information deemed reliable but not guaranteed.