
For SaleFor sale
5138 48 Street
5138 48 Street
$335,000
MLS® A2333512
4
Bedrooms
3
Bathrooms
1,153
Area (sqft)
1986
Year Built
2
Parking
1
Garage
6,000
Lot Size
Description
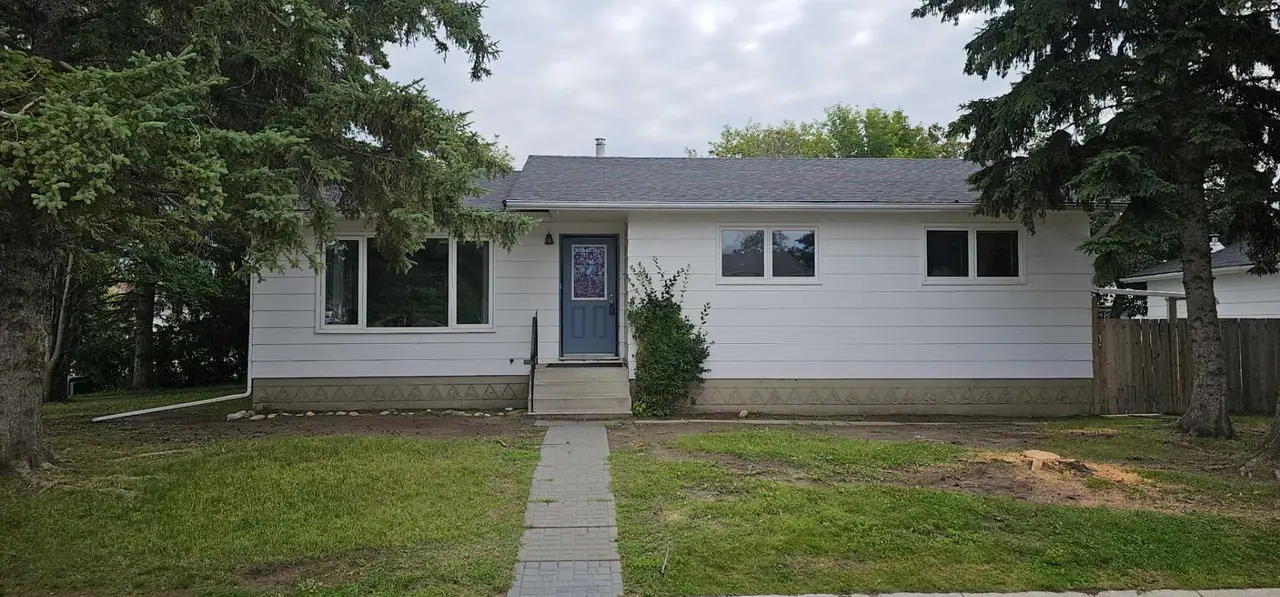
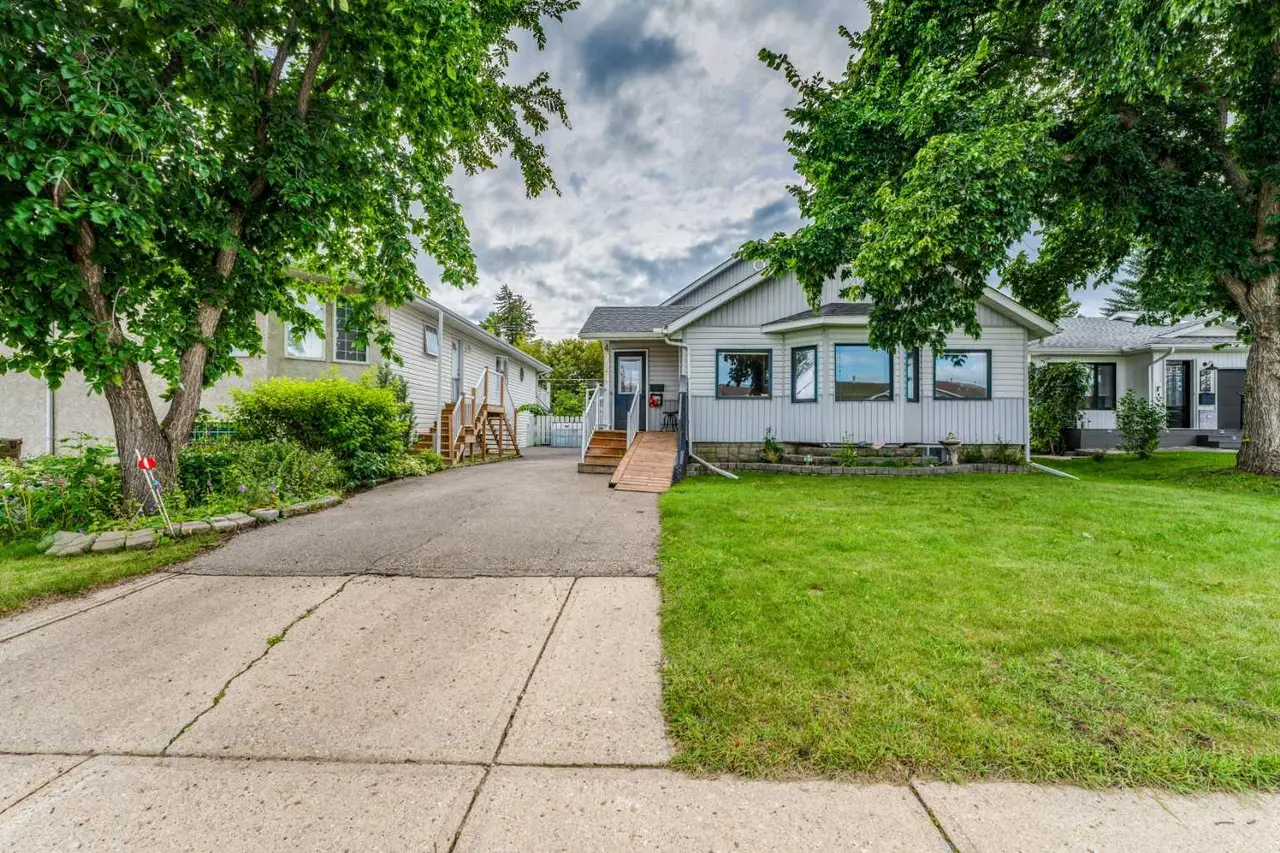
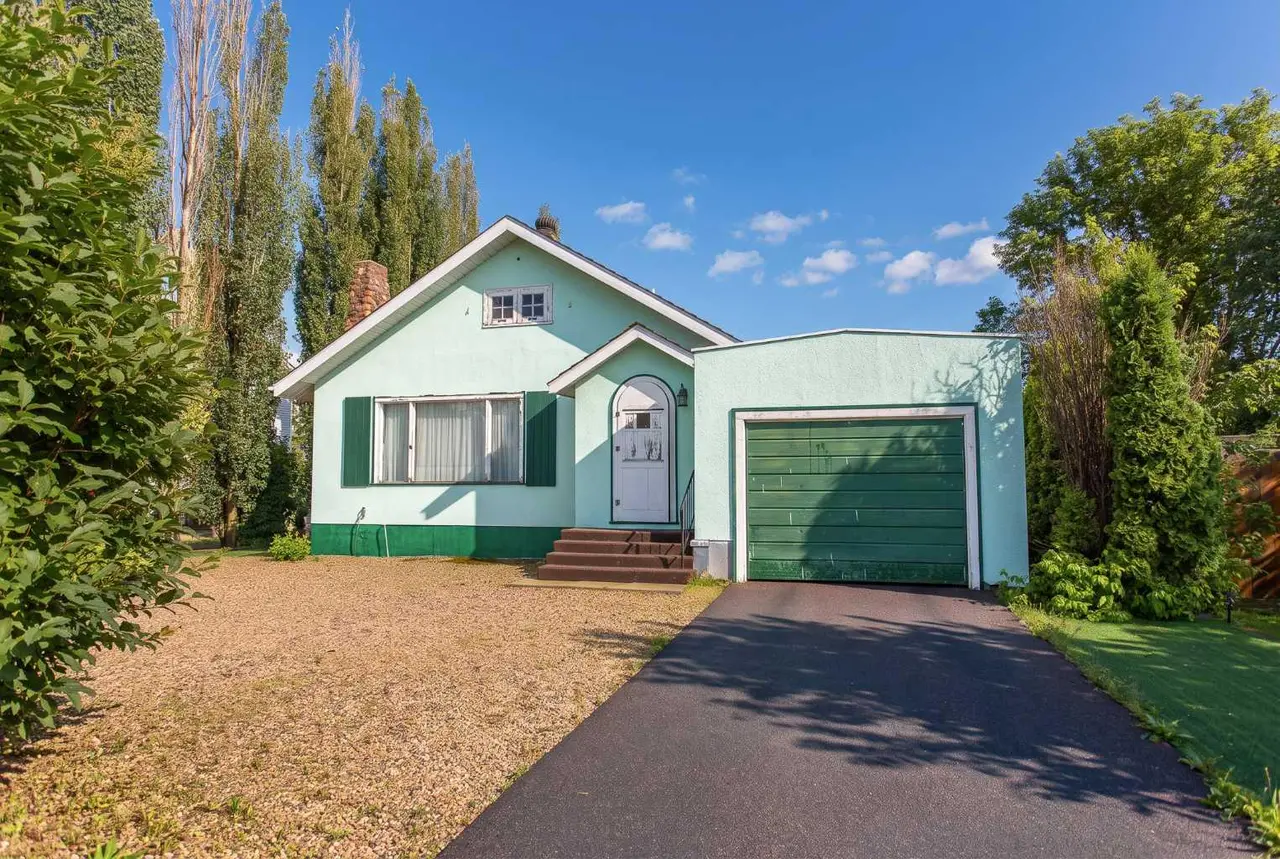
Loads of potential but it will need some love for sure. This 4 bed 3 bath home has good bones and is in a great location located close to schools and shopping. The Sobeys is rignt next door with more great shopping and amenities within walking distance at the mall and downtown. This four level split has a kitchen, dining room and living room on the main floor. Upstairs you will find 3 bedrooms, laundry, 4pc bath and 3pc ensuite. On the lower level is a large family room with access to the attached garage.. Finally in the basement is another bedroom, storage and a 2pc bath. All in all lots of room for the family. The attached single garage is deep and wide. It will fit a car and then some but the overhead door will need to be made bigger to accomodate larger vehicles. Great home for those who are willing to roll up their sleeves and make it their own. Tenant occupied
Features
- Ceiling Fan(s)
- Laminate Counters
- Rain Gutters
- Dryer
- Carpet
- Forced Air
- None
- Off Street
- Single Garage Attached
- Asphalt Shingle
- Wood Frame
- Corner Lot
- Few Trees
- Rectangular Lot
- Park
- Playground
- Schools Nearby
- Shopping Nearby
- Sidewalks
- Full
- 4 Level Split
- Poured Concrete
Essential Information
- MLS® #
- A2333512
- Property Type
- Residential
- Property Sub Type
- Detached
- Style
- 4 Level Split
- Levels
- 4 Level Split
- Year Built
- 1986
- Full Bathrooms
- 2
- Half Bathrooms
- 1
- Days on Market
- 4
- Title
- Fee Simple
Community
- Community
- Downtown Lacombe
- Postal Code
- T4L 1J3
- County
- Lacombe
- Community Features
- Park, Playground, Schools Nearby, Shopping Nearby, Sidewalks
Services & Amenities
- Parking
- Off Street, Single Garage Attached
- Parking Spaces
- 2
- Garage Spaces
- 1
- Heating
- Forced Air
Interior
- Flooring
- Carpet
- Interior Features
- Ceiling Fan(s), Laminate Counters
- Appliances
- Dryer
- Basement
- Full
- Basement Development
- Finished
- Laundry
- Upper Level
- Rooms Above Grade
- 6
Exterior
- Lot Features
- Corner Lot, Few Trees, Rectangular Lot
- Lot Size (sqft)
- 6000
- Frontage
- 36.57M 120`0"
- Exterior Features
- Rain Gutters
- Roof
- Asphalt Shingle
- Construction
- Wood Frame
- Foundation
- Poured Concrete
Additional Details
- Zoning
- R4
- Structure Type
- House
- Restrictions
- None Known
Location
Mortgage estimate
Estimates only. Actual rates and payments may vary based on lender, credit, and property type.
Similar properties
Listed by Reuben Konnik, Royal LePage Lifestyles Realty · MLS® A2333512. Listing data provided by Pillar 9™. Information deemed reliable but not guaranteed.