
For SaleFor sale
5423 50 Avenue
5423 50 Avenue
$289,900
MLS® A2337202
4
Bedrooms
2
Bathrooms
11,808
Area (sqft)
1940
Year Built
3
Parking
3
Garage
7,560
Lot Size
Description
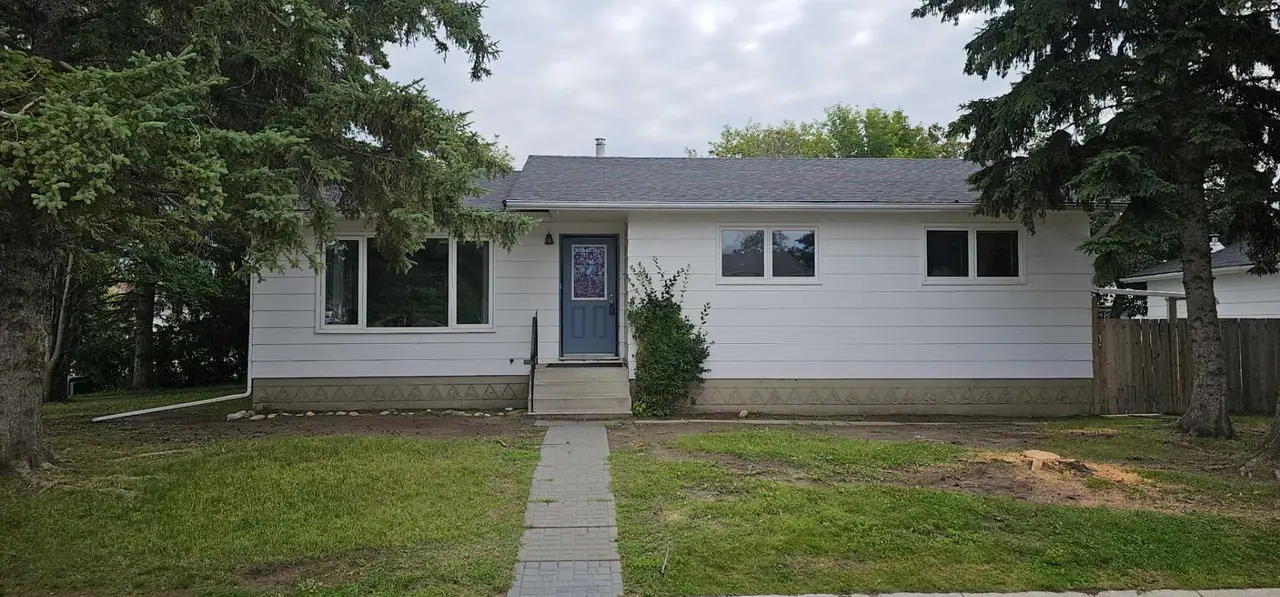
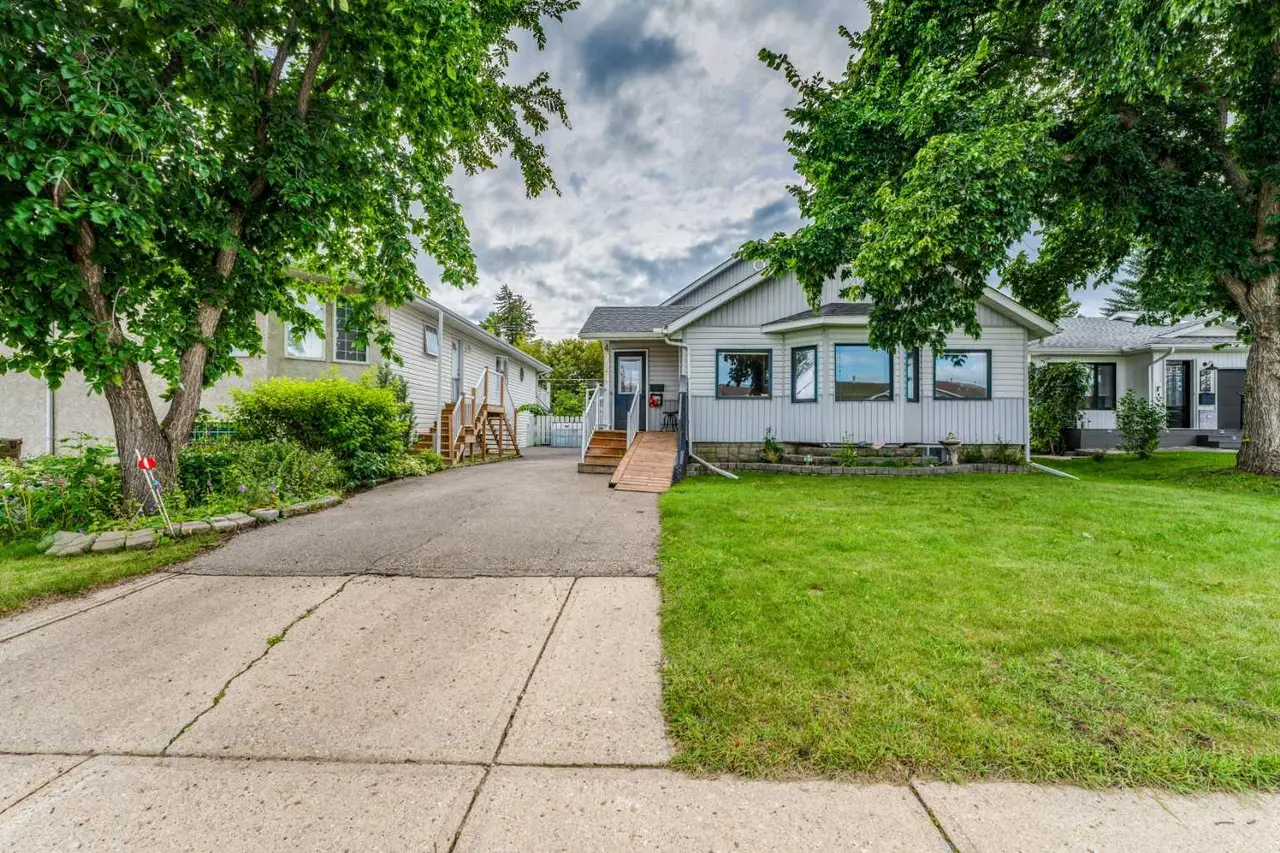
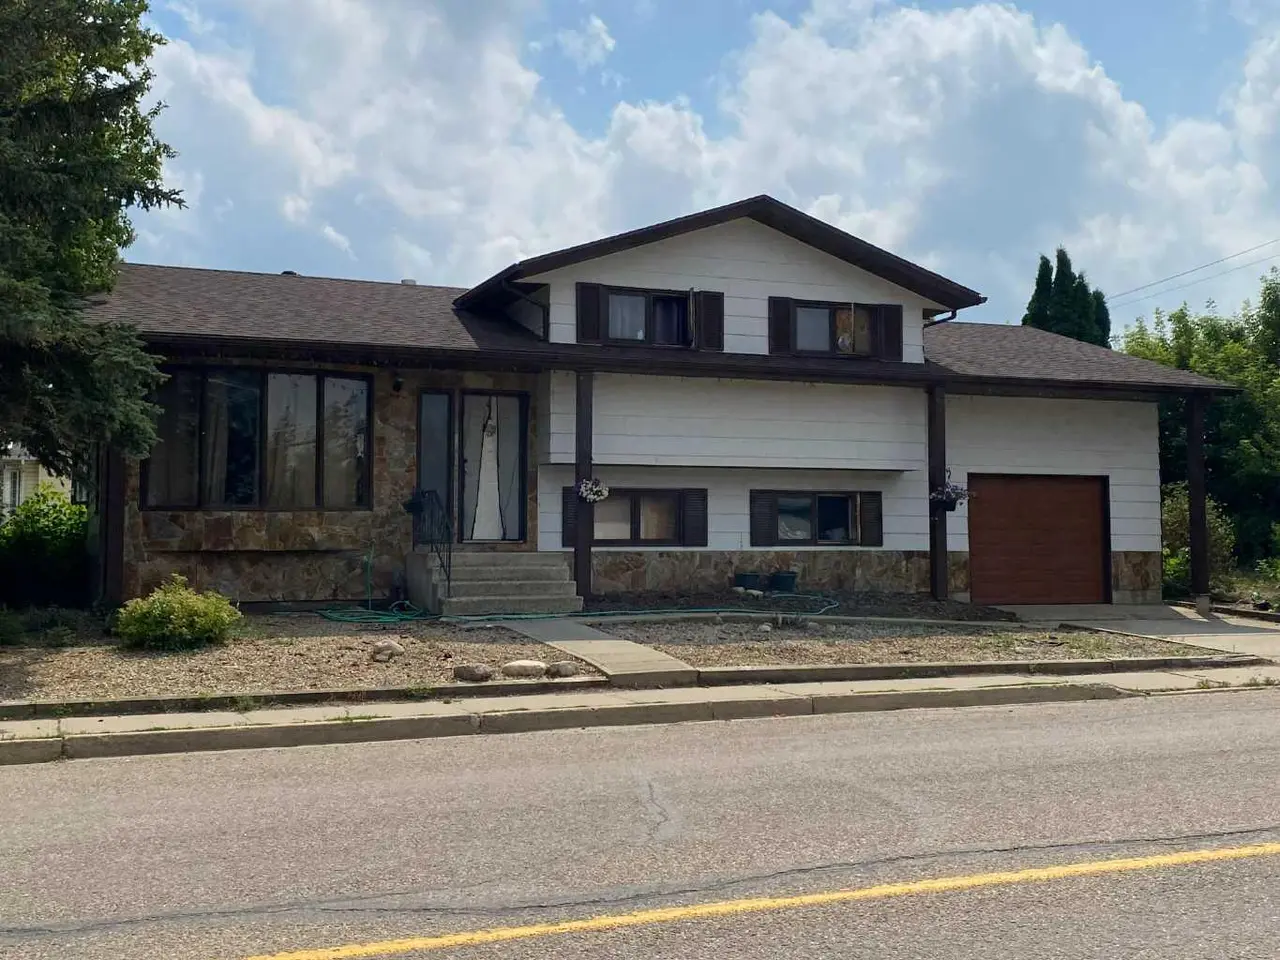
Located on main street in Lacombe this home has lots of charm. There is a large stone fireplace in the living room (covered by couch) and hardwood floors. The living room leads to the dining room and then to the kitchen that is waiting to be re-imagined and a cute breakfast nook. Two good sized bedrooms and a four piece bath complete the main floor. The basement offers two additional bedrooms, family/rec room, kitchenette, storage room, & 3 piece bath. The backyard offers a large deck and overlooks the low maintenance back yard. There is a double detached garage/shop ( 28x26) off the back alley and lots of extra parking if the front driveway isn't enough.
Features
- See Remarks
- Other
- Dryer
- Garage Control(s)
- Gas Stove
- Microwave Hood Fan
- Refrigerator
- Washer
- Carpet
- Hardwood
- Vinyl Plank
- Forced Air
- None
- Double Garage Detached
- Driveway
- Single Garage Attached
- Asphalt Shingle
- Wood Frame
- Back Lane
- Back Yard
- Schools Nearby
- Shopping Nearby
- Full
- Partial
- Porch
- One
- Bungalow
- Block
Essential Information
- MLS® #
- A2337202
- Property Type
- Residential
- Property Sub Type
- Detached
- Style
- Bungalow
- Levels
- One
- Year Built
- 1940
- Full Bathrooms
- 2
- Title
- Fee Simple
Community
- Community
- Downtown Lacombe
- Postal Code
- T4L 1S6
- County
- Lacombe
- Community Features
- Schools Nearby, Shopping Nearby
Services & Amenities
- Parking
- Double Garage Detached, Driveway, Single Garage Attached
- Parking Spaces
- 3
- Garage Spaces
- 3
- Heating
- Forced Air
Interior
- Flooring
- Carpet, Hardwood, Vinyl Plank
- Interior Features
- See Remarks
- Appliances
- Dryer, Garage Control(s), Gas Stove, Microwave Hood Fan, Refrigerator, Washer
- Basement
- Full
- Basement Development
- Finished
- Fireplace
- Living Room, Wood Burning
- Laundry
- Main Level
- Rooms Above Grade
- 4
Exterior
- Lot Features
- Back Lane, Back Yard
- Lot Size (sqft)
- 7560
- Frontage
- 17.07M 56`0"
- Exterior Features
- Other
- Patio / Porch
- Porch
- Roof
- Asphalt Shingle
- Construction
- Wood Frame
- Foundation
- Block
- Fencing
- Partial
Additional Details
- Zoning
- R1b
- Structure Type
- House
- Restrictions
- None Known
Location
Mortgage estimate
Estimates only. Actual rates and payments may vary based on lender, credit, and property type.
Similar properties
Listed by Debra Grabo, RE/MAX real estate central alberta · MLS® A2337202. Listing data provided by Pillar 9™. Information deemed reliable but not guaranteed.