
For SaleFor sale
57, 5520 1 Avenue SE
57, 5520 1 Avenue SE
$289,999
MLS® A2351122
3
Bedrooms
2
Bathrooms
1,069
Area (sqft)
1977
Year Built
2
Parking
Description
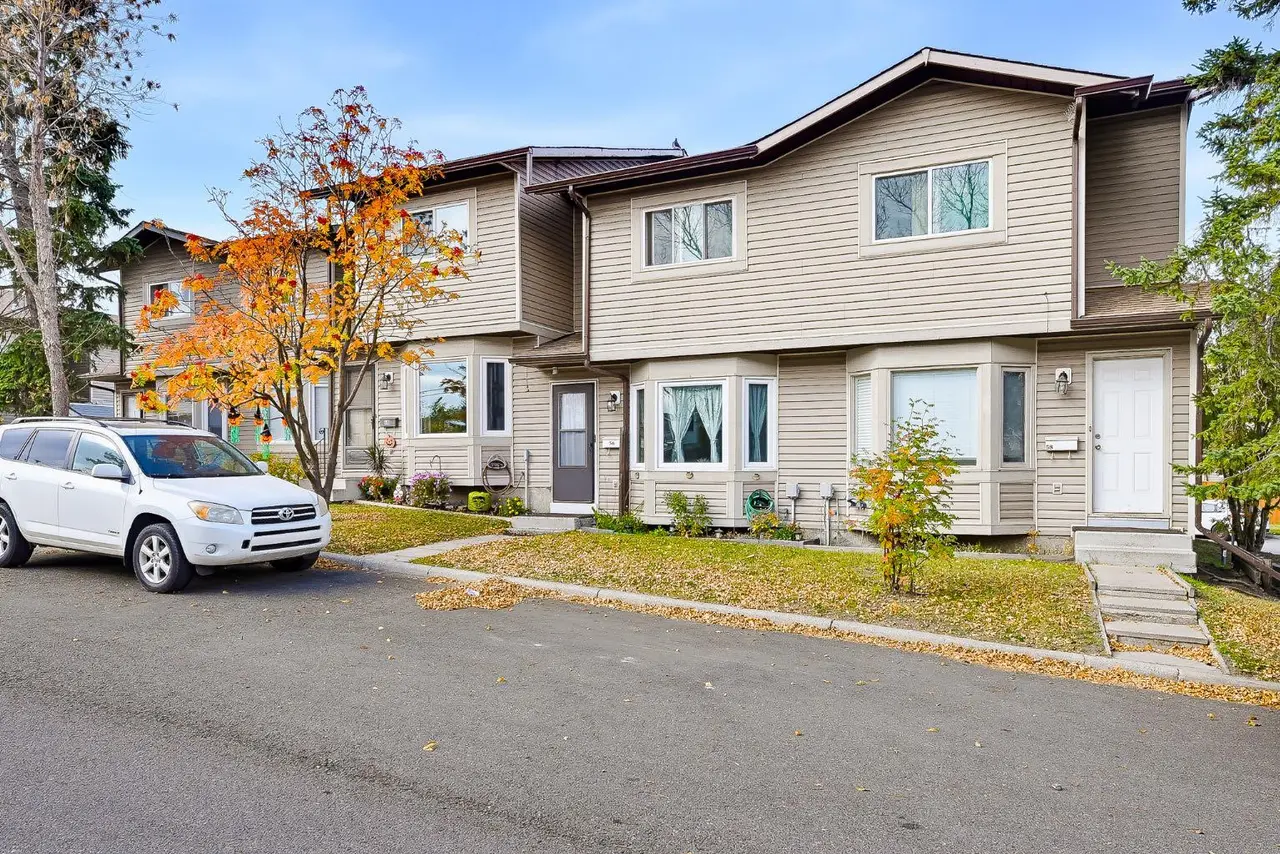
Welcome to this beautifully updated townhouse in the heart of Penbrooke Meadows, where comfort, affordability, and convenience meet. Whether you're a first-time home buyer, growing family, or savvy investor, this move-in-ready home offers exceptional value and everyday functionality.
Boasting over 1,300 sq. ft. of developed living space, this well-maintained residence features 3 bedrooms, a versatile den, 1.5 bathrooms, and a thoughtfully designed layout that maximizes both comfort and practicality. Situated in a well managed complex, it's an ideal opportunity for homeowners and investors alike.
The bright and inviting kitchen showcases elegant granite countertops, ample cabinetry, and plenty of workspace for daily living and entertaining. A conveniently located powder room adds functionality to the main floor. The spacious living room provides the perfect setting for relaxing evenings, family gatherings, or hosting guests, while large patio doors open to a private, fully fenced backyard where children and pets can play safely and you can unwind in your own outdoor retreat.
Upstairs, you'll find a generously sized primary bedroom with dual closets, along with two additional well-proportioned bedrooms and a full 4-piece bathroom, offering plenty of space for families, guests, or a home office setup.
The partially finished basement expands your living space with a cozy family room, ideal for movie nights, a recreation area, or a children's playroom. A flexible den offers endless possibilities as a home office, hobby room, workout space, or guest area, just add a door and flooring to it.. The basement also includes a conveniently located laundry area.
Perfectly positioned close to schools, parks, playgrounds, shopping, public transit, and major roadways, this home combines an excellent location with outstanding value. Whether you're searching for your next home or a smart investment property, this charming townhouse is ready for its new owners. Don't miss your opportunity to make it yours
Boasting over 1,300 sq. ft. of developed living space, this well-maintained residence features 3 bedrooms, a versatile den, 1.5 bathrooms, and a thoughtfully designed layout that maximizes both comfort and practicality. Situated in a well managed complex, it's an ideal opportunity for homeowners and investors alike.
The bright and inviting kitchen showcases elegant granite countertops, ample cabinetry, and plenty of workspace for daily living and entertaining. A conveniently located powder room adds functionality to the main floor. The spacious living room provides the perfect setting for relaxing evenings, family gatherings, or hosting guests, while large patio doors open to a private, fully fenced backyard where children and pets can play safely and you can unwind in your own outdoor retreat.
Upstairs, you'll find a generously sized primary bedroom with dual closets, along with two additional well-proportioned bedrooms and a full 4-piece bathroom, offering plenty of space for families, guests, or a home office setup.
The partially finished basement expands your living space with a cozy family room, ideal for movie nights, a recreation area, or a children's playroom. A flexible den offers endless possibilities as a home office, hobby room, workout space, or guest area, just add a door and flooring to it.. The basement also includes a conveniently located laundry area.
Perfectly positioned close to schools, parks, playgrounds, shopping, public transit, and major roadways, this home combines an excellent location with outstanding value. Whether you're searching for your next home or a smart investment property, this charming townhouse is ready for its new owners. Don't miss your opportunity to make it yours
Features
- Chandelier
- Granite Counters
- Covered Courtyard
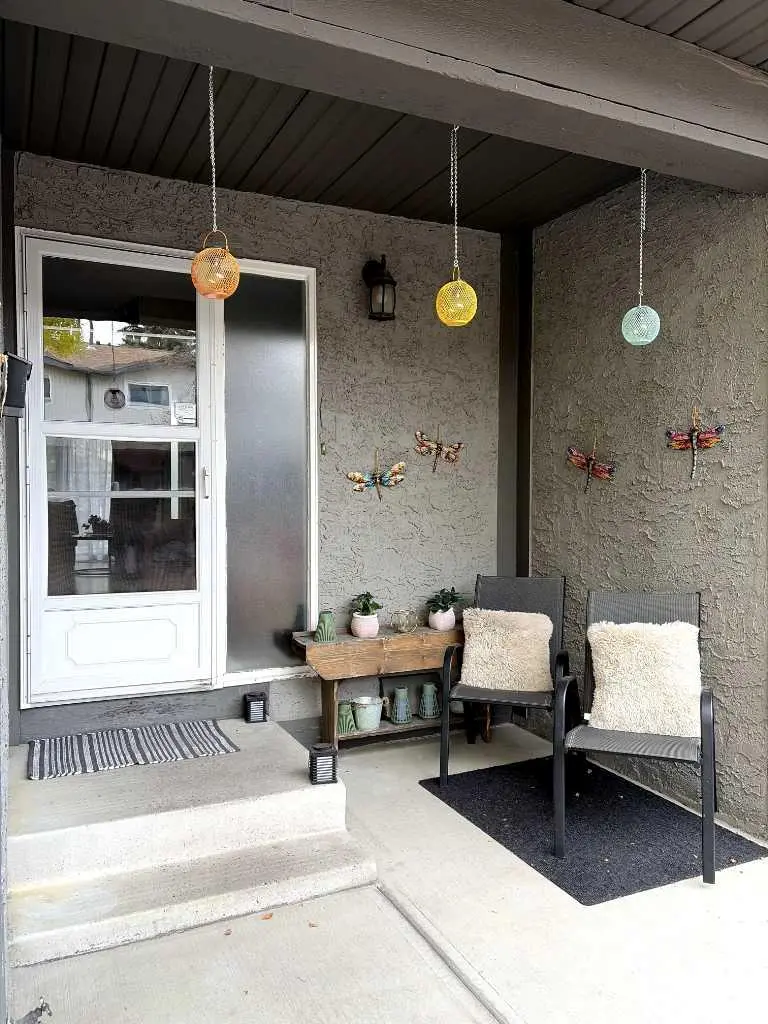
- Private Entrance
- Private Yard
- Dishwasher
- Dryer
- Electric Stove
- Microwave Hood Fan
- Refrigerator
- Washer
- Laminate
- Tile
- Forced Air
- None
- Stall
- Asphalt Shingle
- Stucco
- Vinyl Siding
- Back Yard
- Backs on to Park/Green Space
- Cleared
- Few Trees
- Landscaped
- Rectangular Lot
- Park
- Playground
- Schools Nearby
- Shopping Nearby
- Sidewalks
- Street Lights
- Full
- Fenced
- Patio
- Two
- 2 Storey
- Poured Concrete
Essential Information
- MLS® #
- A2351122
- Property Type
- Residential
- Property Sub Type
- Row/Townhouse
- Style
- 2 Storey
- Levels
- Two
- Year Built
- 1977
- Full Bathrooms
- 1
- Half Bathrooms
- 1
- Title
- Fee Simple
Community
- Community
- Penbrooke Meadows
- District
- CAL Zone E
- Postal Code
- T7A 5Z7
- County
- Calgary
- Community Features
- Park, Playground, Schools Nearby, Shopping Nearby, Sidewalks, Street Lights
Services & Amenities
- Parking
- Stall
- Parking Spaces
- 2
- Heating
- Forced Air
Interior
- Flooring
- Laminate, Tile
- Interior Features
- Chandelier, Granite Counters
- Appliances
- Dishwasher, Dryer, Electric Stove, Microwave Hood Fan, Refrigerator, Washer
- Basement
- Full
- Basement Development
- Partially Finished
- Laundry
- In Basement
- Rooms Above Grade
- 5
Exterior
- Lot Features
- Back Yard, Backs on to Park/Green Space, Cleared, Few Trees, Landscaped, Rectangular Lot
- Exterior Features
- Covered Courtyard, Private Entrance, Private Yard
- Patio / Porch
- Patio
- Roof
- Asphalt Shingle
- Construction
- Stucco, Vinyl Siding
- Foundation
- Poured Concrete
- Fencing
- Fenced
Additional Details
- Zoning
- M-C1 d75
- Structure Type
- Five Plus
- Restrictions
- Board Approval, Pets Allowed, Restrictive Covenant-Building Design/Size, Utility Right Of Way
- Association Fee
- 390.42
- Association Fee Freq
- Monthly
Location
Mortgage estimate
Estimates only. Actual rates and payments may vary based on lender, credit, and property type.
Similar properties
Listed by Gladys Imoukhuede, CIR Realty · MLS® A2351122. Listing data provided by Pillar 9™. Information deemed reliable but not guaranteed.