
For SaleFor sale
904, 919 38 Street NE
904, 919 38 Street NE
$299,950
MLS® A2351665
2
Bedrooms
1
Bathrooms
1,022
Area (sqft)
1978
Year Built
1
Parking
1
Garage
Description
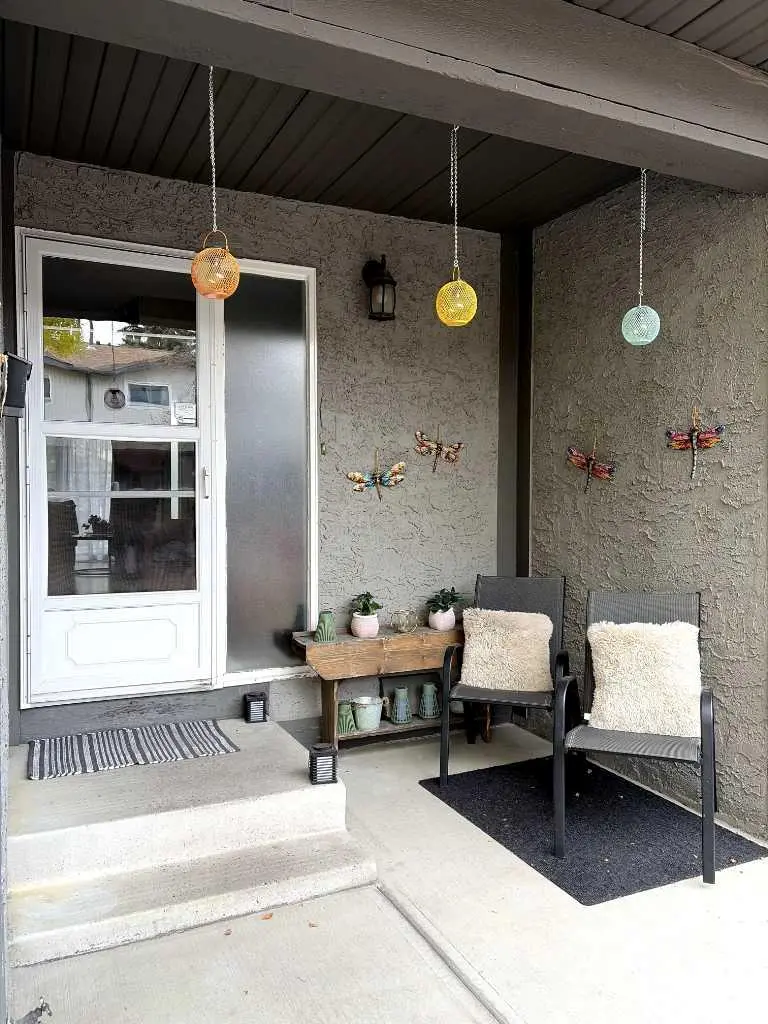
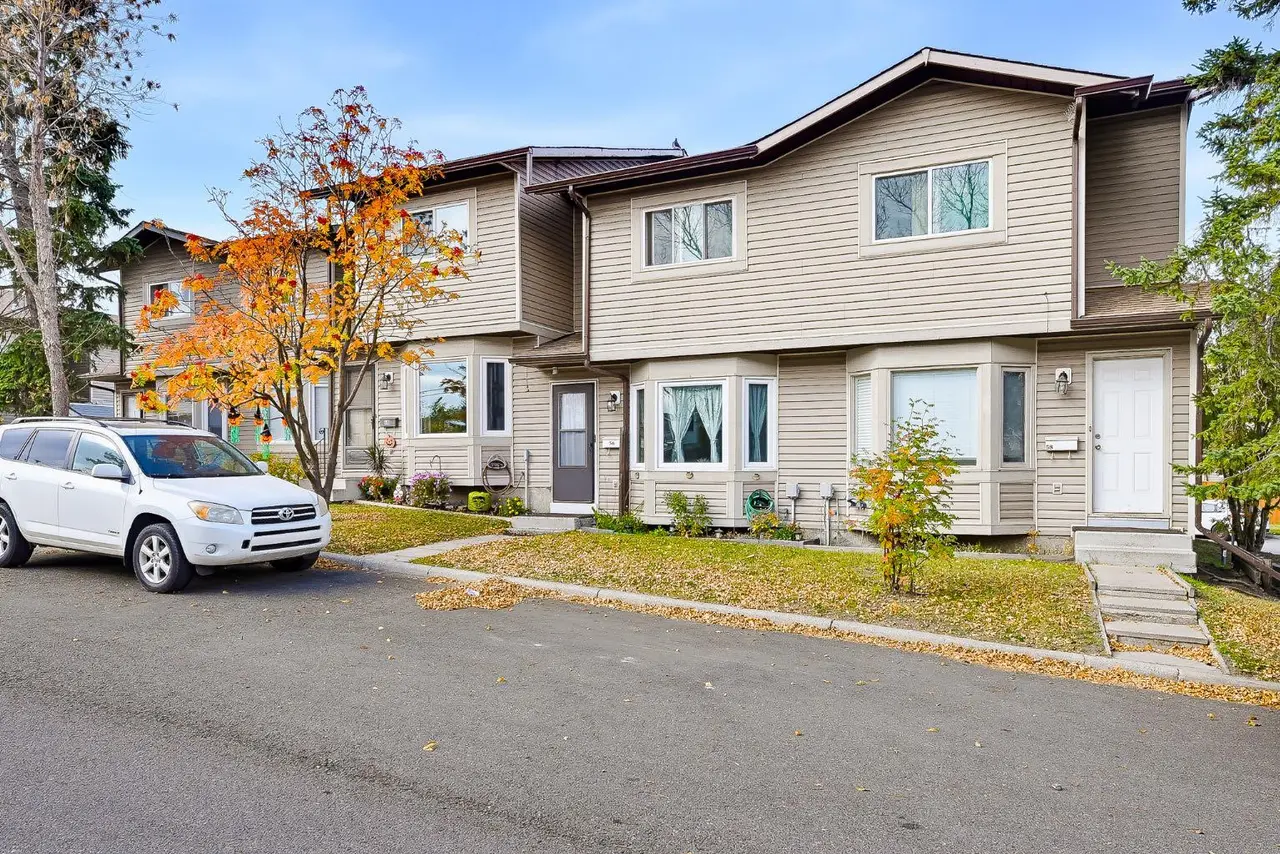
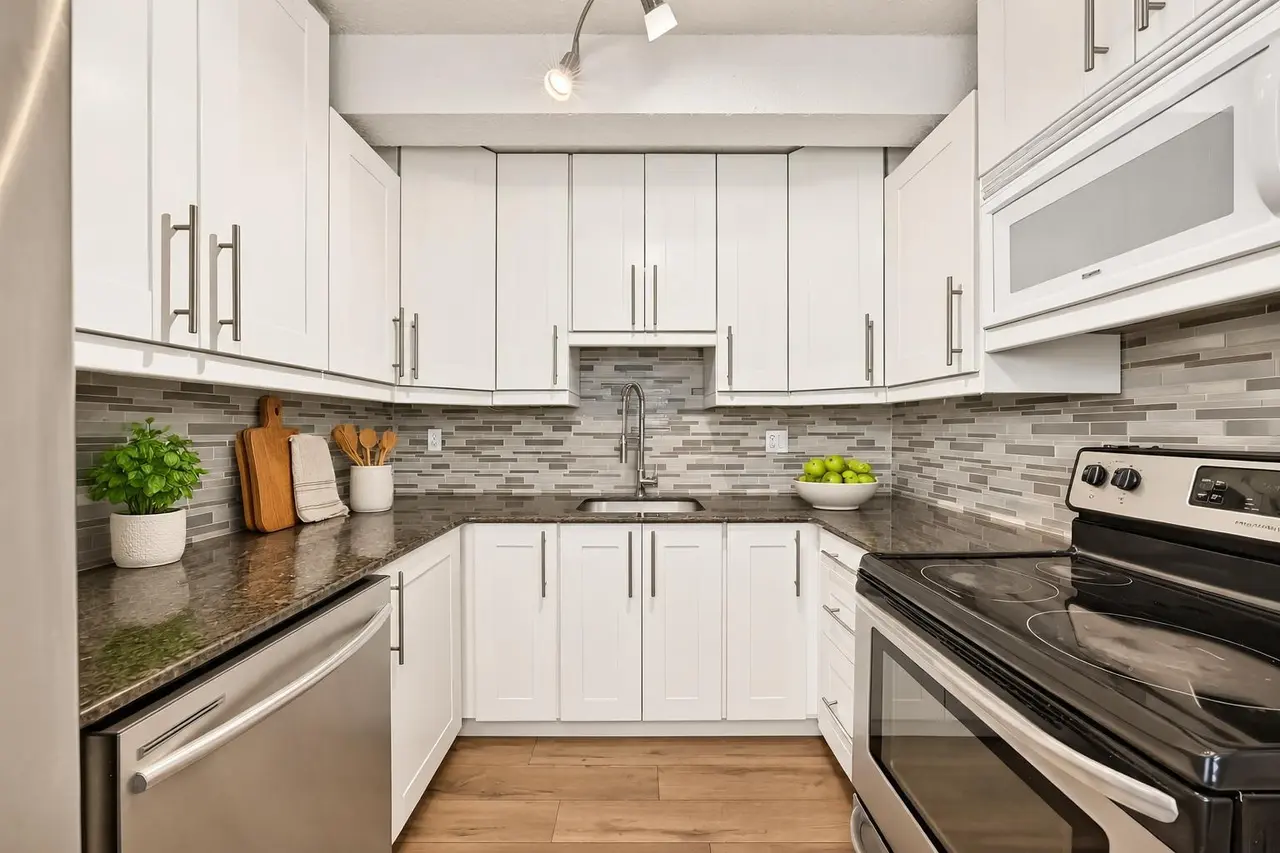
Thoughtfully updated, beautifully presented, and ready for its next chapter! Welcome to this inviting NE Calgary townhouse, where meaningful updates and comfortable everyday living come together. Freshly painted, the home feels bright, refreshed, and ready for its next chapter. The renovated kitchen features quartz countertops, updated cabinetry, stainless steel appliances, and a convenient full height pantry. The refreshed bathroom showcases a new vanity, quartz countertops, and beautiful tile flooring. Enjoy the newly installed patio doors that open onto your private outdoor space. The carpet-free home features real hardwood stairs and flooring throughout the upper level, adding warmth and character. With 1,022 sq. ft. of living space, this home offers two comfortable bedrooms, including a primary bedroom with a custom walk-in closet designed with everyday organization in mind. The generously sized secondary bedroom is filled with natural light, offering a welcoming space for guests, family, or a home office. Step outside to your private, west-facing backyard, where an upgraded wood deck and raised garden beds overlook a landscaped green-space courtyard and pathway. A lovely setting for tending to your garden, enjoying a morning coffee, or unwinding outdoors in the evening sunshine. The unfinished basement offers laundry, a utility sink, additional storage, and flexible space to suit your hobbies, fitness routine, or future plans. An assigned covered carport attached to the unit is included. Located in Martello Court in Marlborough, this home offers convenient access to the C-Train, Marlborough Mall, Sunridge Mall, nearby schools and parks, and major routes including Highway 1 (16th Avenue), Memorial Drive, Stoney Trail and Deerfoot Trail. With its blend of practical improvements, custom storage, and inviting outdoor living, this home offers a wonderful opportunity to settle in and make it your own. Come see for yourself!
Features
- Built-in Features
- Ceiling Fan(s)
- Closet Organizers
- High Ceilings
- Pantry
- Quartz Counters
- Recessed Lighting
- Storage
- Vaulted Ceiling(s)
- Walk-In Closet(s)
- Private Entrance
- Private Yard
- Electric Range
- Microwave Hood Fan
- Refrigerator
- Washer/Dryer
- Window Coverings
- Ceramic Tile
- Hardwood
- Forced Air
- Natural Gas
- None
- Assigned
- Attached Carport
- Off Street
- Asphalt Shingle
- Stucco
- Wood Frame
- Wood Siding
- Back Yard
- Backs on to Park/Green Space
- Landscaped
- Lawn
- Low Maintenance Landscape
- Park
- Schools Nearby
- Shopping Nearby
- Sidewalks
- Street Lights
- Walking/Bike Paths
Essential Information
- MLS® #
- A2351665
- Property Type
- Residential
- Property Sub Type
- Row/Townhouse
- Style
- 4 Level Split
- Levels
- 4 Level Split
- Year Built
- 1978
- Full Bathrooms
- 1
- Title
- Fee Simple
Community
- Community
- Marlborough
- District
- CAL Zone NE
- Postal Code
- T2A 6E1
- County
- Calgary
- Community Features
- Park, Schools Nearby, Shopping Nearby, Sidewalks, Street Lights, Walking/Bike Paths
Services & Amenities
- Parking
- Assigned, Attached Carport, Off Street
- Parking Spaces
- 1
- Garage Spaces
- 1
- Heating
- Forced Air, Natural Gas
Interior
- Flooring
- Ceramic Tile, Hardwood
- Interior Features
- Built-in Features, Ceiling Fan(s), Closet Organizers, High Ceilings, Pantry, Quartz Counters, Recessed Lighting, Storage, Vaulted Ceiling(s), Walk-In Closet(s)
- Appliances
- Electric Range, Microwave Hood Fan, Refrigerator, Washer/Dryer, Window Coverings
- Basement
- Full
- Basement Development
- Unfinished
- Laundry
- In Basement
- Rooms Above Grade
- 5
Exterior
- Lot Features
- Back Yard, Backs on to Park/Green Space, Landscaped, Lawn, Low Maintenance Landscape
- Exterior Features
- Private Entrance, Private Yard
- Patio / Porch
- Deck, Enclosed
- Roof
- Asphalt Shingle
- Construction
- Stucco, Wood Frame, Wood Siding
- Foundation
- Poured Concrete
- Fencing
- Fenced
Additional Details
- Zoning
- M-C1
- Structure Type
- Other
- Restrictions
- Pet Restrictions or Board approval Required
- Association Fee
- 382.08
- Association Fee Freq
- Monthly
Location
Mortgage estimate
Estimates only. Actual rates and payments may vary based on lender, credit, and property type.
Similar properties
Listed by Jenny Alvarez Barrera, URBAN-REALTY.ca · MLS® A2351665. Listing data provided by Pillar 9™. Information deemed reliable but not guaranteed.